Discover charm and exceptional craftsmanship in this new ranch by Magestro Custom Homes in Happy Valley Addition to Bristol Gardens, with nearby walking trails and a golf course just over the hill. Its 3,649 finished sq ft blend an open layout with refined finishes. The great room features 11-foot ceilings, wood beams, custom built-ins and a fireplace with a floor-to-ceiling brick surround. Amish cabinetry, quartz countertops, designer lighting and upgraded hardware add timeless appeal. The primary suite offers a tray ceiling and walk-in tile shower. Enjoy the three-season room with a wood shiplap ceiling and finished lower level with wet bar, flex room and bonus nook. All staging items are for sale and can be made part of the sale.
Active
$999,900
6859 Karolina Way, Sun Prairie, WI 53590
5beds
3,649sqft
Single Family Residence
Built in 2026
0.6 Acres Lot
$1,012,400 Zestimate®
$274/sqft
$-- HOA
What's special
- --
- on Zillow
- 58
- views
- 5
- saves
Zillow last checked:
Listing updated:
Listed by:
Ashley Jacobs,
Real Broker LLC
Source: SCWMLS,MLS#: 2032424
Facts & features
Interior
Bedrooms & bathrooms
- Bedrooms: 5
- Bathrooms: 4
- Full bathrooms: 3
- 1/2 bathrooms: 1
- Main level bathrooms: 3
Primary bedroom
- Level: Main
- Area: 210
- Dimensions: 15 x 14
Bedroom 2
- Level: Main
- Area: 144
- Dimensions: 12 x 12
Bedroom 3
- Level: Main
- Area: 144
- Dimensions: 12 x 12
Bedroom 4
- Level: Lower
- Area: 143
- Dimensions: 11 x 13
Bedroom 5
- Level: Lower
- Area: 143
- Dimensions: 11 x 13
Kitchen
- Features: Pantry, Kitchen Island, Range/Oven, Refrigerator, Dishwasher, Microwave
- Level: Main
- Area: 160
- Dimensions: 10 x 16
Living room
- Level: Main
- Area: 352
- Dimensions: 22 x 16
Heating
- Forced Air
Cooling
- Central Air
Appliances
- Laundry: Main Level
Features
- Wet Bar, Rec Room, Den/Office, Three-Season, Bonus Room
- Basement: Full,Finished
- Has fireplace: Yes
- Fireplace features: Gas
Interior area
- Total structure area: 3,649
- Total interior livable area: 3,649 sqft
- Finished area above ground: 2,407
Video & virtual tour
Property
Parking
- Total spaces: 3
- Parking features: Additional Parking, Attached
- Attached garage spaces: 3
- Has uncovered spaces: Yes
Features
- Levels: One
- Stories: 1
- Patio & porch: Deck, Patio
Lot
- Size: 0.6 Acres
Details
- Parcel number: 091130203970
- Zoning: Res
Construction
Type & style
- Home type: SingleFamily
- Architectural style: Ranch
- Property subtype: Single Family Residence
Materials
- Stone, Engineered Wood
Condition
- Year built: 2026
Details
- Builder name: Magestro Custom Homes
Utilities & green energy
- Sewer: Public Sewer
- Water: Public
Community & HOA
Location
- Region: Sun Prairie
Financial & listing details
- Price per square foot: $274/sqft
- Tax assessed value: $200
- Annual tax amount: $3
- Date on market: 10/2/2026
- Inclusions: Range/Oven, Refrigerator, Dishwasher, Microwave, Disposal, Non-Rented Water Softener, All Window Blinds &/or Rods, Garage Door Opener(s)
- Exclusions: Seller's Personal Property and Staging Items
Estimated market value
$1,012,400
$921,000 - $1.11M
$4,744/mo
Price history
| Date | Event | Price |
|---|---|---|
| 10/2/2026 | Listed for sale | $999,900$274/sqft |
Source: SCWMLS #2032424 Report a problem | ||
Public tax history
Tax history is unavailable.
Monthly payment
Est. payment
Payment breakdown
Explore the cost of this home by adjusting the details. Changes won't be saved.Climate risks
Neighborhood: 53590
Nearby schools
Schools provided by the listing agent
- Elementary: Token Springs
- Middle: Central Heights
- High: Sun Prairie East
- District: Sun Prairie
Source: SCWMLS. This data may not be complete. We recommend contacting the local school district to confirm school assignments for this home.
Similar homes
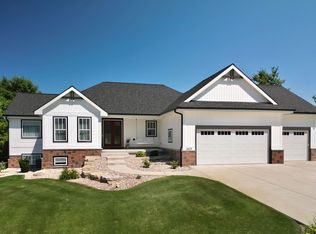
- $999,0004 bd3 ba3.3k sqft6624 Covered Bridge Trl, Sun Prairie, WI 53590For Sale
 MLS ID #2033311, Randy Peters. SCWMLS
 - $924,9004 bd4 ba3.7k sqft6854 Karolina Way, Sun Prairie, WI 53590New Construction
 MLS ID #2027252, Brandon C Buell. SCWMLS
 - $975,0004 bd4 ba3.8k sqft7184 Pfeil Bnd, Sun Prairie, WI 53590New Construction
 MLS ID #2031896, Mike Coke. SCWMLS
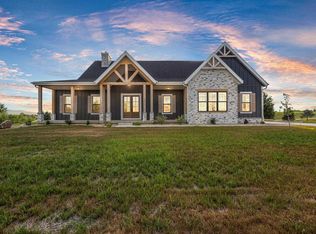
 - $1,125,0004 bd4 ba3.5k sqft6811 Angelica Trl, Sun Prairie, WI 53590New Construction
 MLS ID #2029194, Carlos Saavedra. SCWMLS
