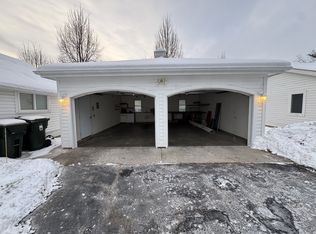
Spacious 5-Bedroom Home with Second Kitchen, 3-Car Garage & Flexible Lease Options
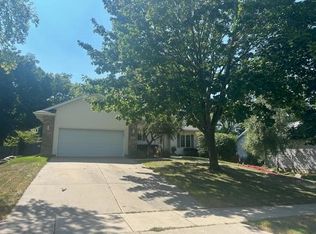
Looking for more space without sacrificing convenience? This beautifully designed custom ranch in the desirable Wellington Trace neighborhood offers more than 3,500 square feet of finished living space, 5 bedrooms, 3 full bathrooms, an attached 3-car garage, and a spacious 0.76-acre lot, all just outside Sun Prairie city limits.
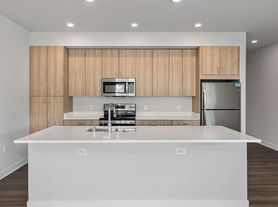
The open-concept main level features a spacious kitchen, dining area, and inviting great room with a gas fireplace, plus direct access to a large outdoor patio. A convenient mudroom/laundry room adds everyday functionality, while the private primary suite includes a walk-in closet, tiled walk-in shower, and private water closet.
One of this home's standout features is the expansive finished lower level. With two additional bedrooms, a full bathroom, large family and recreation areas with a second gas fireplace, a full second kitchen, second laundry room, abundant storage, and direct access to the garage, the lower level provides exceptional flexibility and additional living space.
Set in a quiet neighborhood near parks, walking trails, shopping, and dining, the home is approximately 20 minutes from downtown Madison and offers the space of country-edge living while remaining convenient to Sun Prairie and the greater Madison area.
Pets are welcome subject to approval. Flexible lease terms, including shorter-term options, may be available. Message for details.
Tenant is in charge of gas, electric, internet, and snow removal.
Pets are welcome, subject to approval. Flexible lease terms, including shorter-term options, may be available. Message for details. Tenant is in charge of gas, electric, internet, and snow removal. Security deposit due at signing
House for rent
Accepts Zillow applications
$4,600/mo
2913 Latigo Trce, Sun Prairie, WI 53590
5beds
3,500sqft
This listing now includes required monthly fees in the total monthly price. Price shown reflects the lease term provided. Learn more|
Single family residence
Available now
Cats, dogs OK
Air conditioner, central air
In unit laundry
Attached garage parking
Central, forced air
What's special
Expansive finished lower levelTwo additional bedroomsWalk-in closetSecond kitchenFull second kitchenSpacious kitchenSecond laundry room
- 12 days |
- -- |
- -- |
Zillow last checked:
Listing updated:
Travel times
Facts & features
Interior
Bedrooms & bathrooms
- Bedrooms: 5
- Bathrooms: 3
- Full bathrooms: 3
Heating
- Central, Forced Air
Cooling
- Air Conditioner, Central Air
Appliances
- Included: Dishwasher, Dryer, Freezer, Microwave Oven, Oven, Refrigerator, Washer
- Laundry: In Unit
Features
- Walk In Closet
- Flooring: Carpet, Hardwood, Tile
Interior area
- Total interior livable area: 3,500 sqft
Property
Parking
- Parking features: Attached, Garage
- Has attached garage: Yes
- Details: Contact manager
Features
- Patio & porch: Patio
- Exterior features: LARGE YARD
Details
- Additional structures: Garage(s)
Construction
Type & style
- Home type: SingleFamily
- Property subtype: Single Family Residence
Community & HOA
Location
- Region: Sun Prairie
Financial & listing details
- Lease term: 1 Year
Price history
| Date | Event | Price |
|---|---|---|
| 9/2/2026 | Listed for rent | $4,600$1/sqft |
Source: Zillow Rentals Report a problem | ||
Neighborhood: 53590
Nearby schools
GreatSchools rating
- 8/10Token Springs ElementaryGrades: PK-5Distance: 1.3 mi
- 6/10Central Heights Middle SchoolGrades: 6-8Distance: 2.2 mi
- 9/10Sun Prairie East High SchoolGrades: 9-12Distance: 2.8 mi