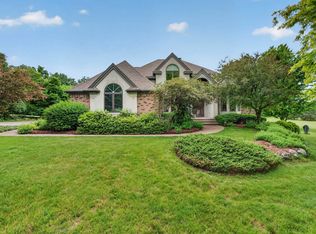
Discover an extraordinary private retreat where luxury and resort-style living with an INCREDIBLE POOL come together in Bristol. Set on nearly three quarters of an acre, this impressive five bedroom, three and one-half bathroom estate offers approximately 4,074 square feet of refined living space designed for unforgettable entertaining and effortless everyday living. A spectacular private pool anchors the outdoor experience, while expansive gathering spaces, a four-car garage, finished lower level, recreation room, elegant bar and private fitness area elevate the lifestyle. From sophisticated interiors to exceptional outdoor amenities, every detail creates a rare opportunity to live, entertain and escape without ever leaving home.
Active
Price cut: $50K (10/1)
$1,099,955
3111 Katie Ida LANE, Sun Prairie, WI 53590
5beds
4,074sqft
Single Family Residence
Built in 2016
0.73 Acres Lot
$1,081,800 Zestimate®
$270/sqft
$4/mo HOA
What's special
Sophisticated interiorsFour-car garageIncredible poolFinished lower levelSpectacular private poolRecreation roomPrivate fitness area
- 48 days
- 526
- 30
Zillow last checked:
Listing updated:
Listed by:
Tyler Meyer PropertyInfo@shorewest.com,
Shorewest Realtors, Inc.
Source: WIREX MLS,MLS#: 1981264 Originating MLS: Metro MLS
Facts & features
Interior
Bedrooms & bathrooms
- Bedrooms: 5
- Bathrooms: 4
- Full bathrooms: 3
- 1/2 bathrooms: 1
Primary bedroom
- Level: Upper
- Area: 252
- Dimensions: 18 x 14
Bedroom 2
- Level: Upper
- Area: 168
- Dimensions: 14 x 12
Bedroom 3
- Level: Upper
- Area: 132
- Dimensions: 12 x 11
Bedroom 4
- Level: Upper
- Area: 165
- Dimensions: 11 x 15
Bedroom 5
- Level: Lower
- Area: 143
- Dimensions: 11 x 13
Bathroom
- Features: Ceramic Tile, Master Bedroom Bath: Walk-In Shower, Master Bedroom Bath
Dining room
- Level: Main
- Area: 0
- Dimensions: 0 x 0
Kitchen
- Level: Main
- Area: 306
- Dimensions: 17 x 18
Living room
- Level: Main
- Area: 342
- Dimensions: 19 x 18
Heating
- Natural Gas, Forced Air, Zoned
Cooling
- Central Air
Appliances
- Included: Cooktop, Dishwasher, Disposal, Dryer, Microwave, Other, Oven, Range, Refrigerator, Washer, Water Softener
Features
- High Speed Internet, Pantry, Cathedral/vaulted ceiling, Walk-In Closet(s), Wet Bar, Kitchen Island
- Flooring: Wood
- Windows: Skylight(s)
- Basement: 8'+ Ceiling,Finished,Full,Concrete,Radon Mitigation System,Sump Pump,Exposed
Interior area
- Total structure area: 4,074
- Total interior livable area: 4,074 sqft
- Finished area above ground: 3,048
- Finished area below ground: 1,026
Video & virtual tour
Property
Parking
- Total spaces: 4
- Parking features: Basement Access, Garage Door Opener, Heated Garage, Attached, 4 Car
- Attached garage spaces: 4
Features
- Levels: Two
- Stories: 2
- Patio & porch: Deck, Patio
- Exterior features: Electronic Pet Containment
- Pool features: In Ground
Lot
- Size: 0.73 Acres
- Dimensions: .73
Details
- Parcel number: 012091130364260
- Zoning: Res
Construction
Type & style
- Home type: SingleFamily
- Architectural style: Colonial
- Property subtype: Single Family Residence
Materials
- Stone, Brick/Stone, Vinyl Siding
Condition
- 6-10 Years
- New construction: No
- Year built: 2016
Utilities & green energy
- Sewer: Septic Tank
- Water: Well
- Utilities for property: Cable Available
Community & HOA
Community
- Security: Security System
- Subdivision: Bristol Gardens
HOA
- Has HOA: Yes
- HOA fee: $50 annually
Location
- Region: Sun Prairie
- Municipality: Bristol
Financial & listing details
- Price per square foot: $270/sqft
- Tax assessed value: $1,031,300
- Annual tax amount: $12,778
- Date on market: 9/18/2026
- Listing terms: Relocation Property
- Inclusions: Refrigerator; 2 Ovens; Microwave; Dishwasher; Washer & Dryer; Lower Level: Refrigerator; Graber Window Treatments Throughout Home; Water Softener; Pool Items; Cleaner; Pool Equipment & Instructions; Rear Gazebo.
Estimated market value
$1,081,800
$1.03M - $1.14M
$5,182/mo
Price history
| Date | Event | Price |
|---|---|---|
| 10/1/2026 | Price change | $1,099,955-4.3%$270/sqft |
Source:  WIREX MLS #1981264 Report a problem | ||
| 9/18/2026 | Listed for sale | $1,149,955+858.3%$282/sqft |
Source: WIREX MLS #1981264 Report a problem | ||
| 7/6/2016 | Sold | $120,000$29/sqft |
Source: Public Record Report a problem | ||
Public tax history
| Year | Property taxes | Tax assessment |
|---|---|---|
| 2025 | $12,778 +10.3% | $856,900 +3.6% |
| 2024 | $11,580 +9.5% | $826,900 |
| 2023 | $10,578 -3.1% | $826,900 +43.2% |
| 2022 | $10,912 +4.5% | $577,400 |
| 2021 | $10,445 -7% | $577,400 |
| 2020 | $11,229 +13.9% | $577,400 |
| 2019 | $9,861 0% | $577,400 |
| 2018 | $9,861 -4.7% | $577,400 |
| 2017 | $10,351 +19279.9% | $577,400 +288600% |
| 2016 | $53 +0.1% | $200 |
| 2015 | $53 +0.3% | $200 |
| 2014 | $53 -95.7% | $200 -99.8% |
| 2008 | $1,244 | $82,200 |
Find assessor info on the county website
Monthly payment
Est. payment
Payment breakdown
Explore the cost of this home by adjusting the details. Changes won't be saved.Climate risks
Neighborhood: 53590
Nearby schools
Schools provided by the listing agent
- Middle: Patrick Marsh
- High: Sun Prairie
- District: Sun Prairie Area
Source: WIREX MLS. This data may not be complete. We recommend contacting the local school district to confirm school assignments for this home.
Similar homes
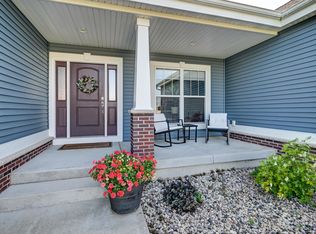
- $1,269,0005 bd5 ba4.5k sqft6444 Irving Dr, Sun Prairie, WI 53590For Sale
 MLS ID #2035876, Autumn Garrigan. SCWMLS
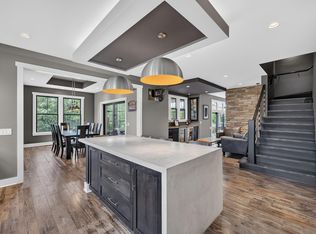
- $924,9005 bd4 ba5.1k sqft3008 Wyndwood Way, Sun Prairie, WI 53590For Sale
 MLS ID #2034982, Erin Flesch. SCWMLS
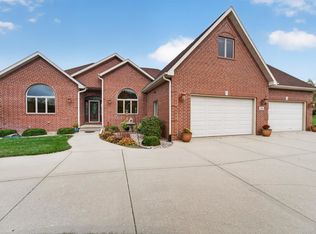
- $1,125,0004 bd4 ba3.5k sqft6811 Angelica Trl, Sun Prairie, WI 53590New Construction
 MLS ID #2029194, Carlos Saavedra. SCWMLS
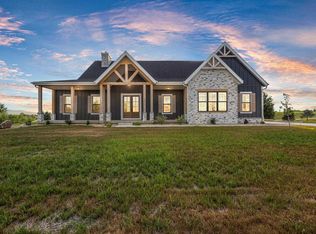
- $984,9005 bd4 ba4.3k sqft6359 Brandywood Trl, Sun Prairie, WI 53590For Sale
 MLS ID #2025488, Chris Barreau. SCWMLS
