Welcome home to this classic all-red-brick retreat in Bristol, set on a lush 0.76-acre lot in the Sun Prairie School District. A horseshoe driveway leads to 5,186 sqft of warm, light-filled space. The main level features hardwood floors, vaulted ceilings, and a cozy fireplace in the great room. The kitchen offers granite counters, mahogany cabinets, and a built-in desk area. Unwind in the primary suite with 10' ceilings, a private fireplace, dual WICs, and a spa-like bath with a soaking tub. Two main-floor bedrooms share a full bath, while upstairs holds a loft flex room, full bath, and a 4th bedroom. The bright, finished walk-out lower level is built for fun, featuring 9' ceilings, a rec room with a full sized kitchenette and wet bar, and 4 TVs in the lower level. Outside, your private oasis awaits with a trex deck, stone patio, built-in fire pit, basketball/pickleball area, partial yard fencing, and professional landscaping with a soothing bubbling rocks water feature.
Active
$924,900
3008 Wyndwood Way, Sun Prairie, WI 53590
5beds
5,186sqft
Single Family Residence
Built in 2004
0.76 Acres Lot
$905,300 Zestimate®
$178/sqft
$2/mo HOA
What's special
- --
- on Zillow
- 499
- views
- 30
- saves
Zillow last checked:
Listing updated:
Listed by:
Erin Flesch,
MHB Real Estate,
Portia Adney,
MHB Real Estate
Source: SCWMLS,MLS#: 2034982
Facts & features
Interior
Bedrooms & bathrooms
- Bedrooms: 5
- Bathrooms: 4
- Full bathrooms: 4
- Main level bathrooms: 2
Primary bedroom
- Level: Main
- Area: 285
- Dimensions: 15 x 19
Bedroom 2
- Level: Main
- Area: 169
- Dimensions: 13 x 13
Bedroom 3
- Level: Main
- Area: 156
- Dimensions: 12 x 13
Bedroom 4
- Level: Upper
- Area: 299
- Dimensions: 13 x 23
Bedroom 5
- Level: Lower
- Area: 224
- Dimensions: 14 x 16
Dining room
- Level: Main
- Area: 180
- Dimensions: 12 x 15
Kitchen
- Features: Breakfast Bar, Dishwasher, Disposal, Microwave, Pantry, Range/Oven, Refrigerator
- Level: Main
- Area: 273
- Dimensions: 13 x 21
Living room
- Level: Main
- Area: 425
- Dimensions: 17 x 25
Heating
- Forced Air
Cooling
- Central Air
Appliances
- Included: Water Softener Included, Bar Fridge
- Laundry: Upper Level
Features
- Walk-In Closet(s), Vaulted Ceiling(s), Jetted bathtub, Wet Bar, At Least 1 tub, Ceiling Fan(s), Entrance Foyer, Primary Bath, Mud Room, Rec Room, Exercise Room
- Windows: Window Coverings
- Basement: Full,Full Size Windows/Exposed,Walk-Out Access,Finished,Sump Pump,8'+ Ceiling,Radon Mitigation System,Storage Space
- Number of fireplaces: 2
- Fireplace features: 2 fireplaces, Gas
Interior area
- Total structure area: 5,186
- Total interior livable area: 5,186 sqft
- Finished area above ground: 3,045
Property
Parking
- Total spaces: 4
- Parking features: Attached, Garage Door Opener, 4+ car
- Has attached garage: Yes
- Has uncovered spaces: Yes
Features
- Levels: One and One Half
- Stories: 1.5
- Patio & porch: Deck, Patio
- Fencing: Fenced
Lot
- Size: 0.76 Acres
- Features: Adjacent park/public land, Rural-in subdivision
Details
- Parcel number: 091119143360
- Zoning: Res
Construction
Type & style
- Home type: SingleFamily
- Architectural style: Contemporary
- Property subtype: Single Family Residence
Materials
- Brick
- Foundation: Poured concrete foundatn
Condition
- Year built: 2004
Utilities & green energy
- Sewer: Non-Municipal/Prvt dispos
- Water: Well
- Utilities for property: Cable Available, Internet - Cable
Community & HOA
Community
- Security: Smart security cameras, Carbon Monoxide Detector(s)
- Subdivision: Norway Road Estates
HOA
- Has HOA: Yes
- HOA fee: $25 annually
Location
- Region: Sun Prairie
Financial & listing details
- Price per square foot: $178/sqft
- Tax assessed value: $780,700
- Annual tax amount: $11,564
- Date on market: 10/20/2026
- Inclusions: Refrigerator, Range/Oven, Microwave, Dishwasher, Window Coverings. Pool table and accessories, bar stools downstairs, 2 downstairs refrigerators, 4 TVs in the lower level, TV in master, exterior smart cameras, exterior lights, mirrors in downstairs workout room.
- Exclusions: washer & dryer, and all personal property
Estimated market value
$905,300
$860,000 - $951,000
$5,356/mo
Price history
| Date | Event | Price |
|---|---|---|
| 10/20/2026 | Listed for sale | $924,900+76.2%$178/sqft |
Source: SCWMLS #2034982 Report a problem | ||
| 5/26/2015 | Sold | $524,900$101/sqft |
Source: Public Record Report a problem | ||
| 2/15/2015 | Listed for sale | $524,900+50%$101/sqft |
Source: First Weber Group #1736830 Report a problem | ||
| 6/8/2010 | Sold | $350,000-7.9%$67/sqft |
Source: Public Record Report a problem | ||
| 5/7/2010 | Price change | $379,900-2.6%$73/sqft |
Source: foreclosure.com Report a problem | ||
| 5/1/2010 | Listed for sale | $389,900-15.3%$75/sqft |
Source: foreclosure.com Report a problem | ||
| 3/4/2005 | Sold | $460,300$89/sqft |
Source: Public Record Report a problem | ||
Public tax history
| Year | Property taxes | Tax assessment |
|---|---|---|
| 2025 | $11,564 +6.4% | $780,700 |
| 2024 | $10,865 +14% | $780,700 +3.8% |
| 2023 | $9,534 +0.4% | $751,800 +48.3% |
| 2022 | $9,494 +4.5% | $507,100 |
| 2021 | $9,082 -7.1% | $507,100 |
| 2020 | $9,781 +14% | $507,100 |
| 2019 | $8,582 +0% | $507,100 |
| 2018 | $8,582 +3.2% | $507,100 |
| 2017 | $8,314 -1.3% | $507,100 |
| 2016 | $8,420 +1.7% | $507,100 |
| 2015 | $8,278 +5.9% | $507,100 +0.8% |
| 2014 | $7,817 -6% | $502,900 |
| 2013 | $8,314 +1.9% | $502,900 +1.7% |
| 2012 | $8,159 +2.9% | $494,500 |
| 2011 | $7,927 | $494,500 |
| 2010 | $7,927 +3.8% | $494,500 |
| 2009 | $7,635 +8.4% | $494,500 |
| 2008 | $7,046 +3.2% | $494,500 |
| 2007 | $6,825 +1.9% | $494,500 +44% |
| 2006 | $6,700 | $343,400 +65.3% |
| 2005 | -- | $207,700 |
Find assessor info on the county website
Monthly payment
Est. payment
Payment breakdown
Explore the cost of this home by adjusting the details. Changes won't be saved.Climate risks
Neighborhood: 53590
Nearby schools
Schools provided by the listing agent
- Elementary: Token Springs
- Middle: Central Heights
- High: Sun Prairie East
- District: Sun Prairie
Source: SCWMLS. This data may not be complete. We recommend contacting the local school district to confirm school assignments for this home.
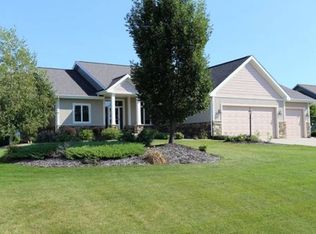
Similar homes
- $1,099,9555 bd4 ba4k sqft3111 Katie Ida LANE, Sun Prairie, WI 53590Active
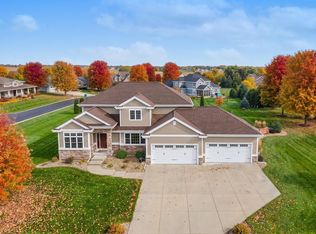 MLS ID #1981264, Tyler Meyer. WIREX MLS
- $939,9004 bd4 ba3.2k sqft841 Wickersham Ct, Sun Prairie, WI 53590For Sale
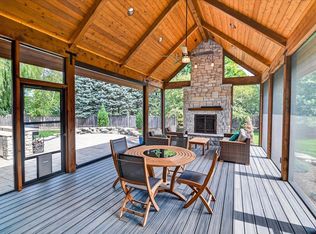 MLS ID #2030611, Bob Tidwell. SCWMLS
- $984,9005 bd4 ba4.3k sqft6359 Brandywood Trl, Sun Prairie, WI 53590For Sale
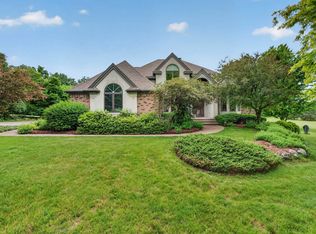 MLS ID #2025488, Chris Barreau. SCWMLS
- $899,9005 bd4 ba3.1k sqft2115 Baptisia Pass, Sun Prairie, WI 53590For Sale
 MLS ID #2030249, Gabriell Hamele. SCWMLS
