Discover space to spread out in DeForest’s Conservancy/Hawthorn Point neighborhood, just minutes from the splash park, scenic trails, airport, and interstate! Step into your spacious welcoming foyer that leads to relaxing Great Room w/gas fireplace. 9' ceilings & open floorplan complements the generous kitchen w/island, soft-close cabinets, breakfast bar & convenient walk-in pantry w/pocket doors; Butler's Pantry too. Formal dining, main-floor office & laundry/mud room (with cubbies) add everyday convenience. Upstairs, find 4 bedrooms, guest bath w/double sink vanity, & a primary suite w/walk-in closet, separate tile shower & jetted tub. Exposed LL features a large family room, 2nd full kitchen w/breakfast bar (stairs off kitchen lead to garage/semi private entry if desired), 5th bedroom, full bath & exercise room. Relax on your deck & soak in the beautiful fall colors. Fenced backyard & included play structure. Heated 3-car garage w/basement access, zoned heating.
Active
Price cut: $30K (11/16)
$799,900
4653 Innovation Dr, Deforest, WI 53532
5beds
4,052sqft
Single Family Residence
Built in 2017
0.59 Acres Lot
$792,000 Zestimate®
$197/sqft
$3/mo HOA
What's special
- --
- on Zillow
- 953
- views
- 47
- saves
Zillow last checked:
Listing updated:
Listed by:
Mary Schultz,
Century 21 Affiliated
Source: SCWMLS,MLS#: 2035060
Facts & features
Interior
Bedrooms & bathrooms
- Bedrooms: 5
- Bathrooms: 4
- Full bathrooms: 3
- 1/2 bathrooms: 1
- Main level bathrooms: 1
Primary bedroom
- Level: Upper
- Area: 256
- Dimensions: 16 x 16
Bedroom 2
- Level: Upper
- Area: 192
- Dimensions: 16 x 12
Bedroom 3
- Level: Upper
- Area: 156
- Dimensions: 13 x 12
Bedroom 4
- Level: Upper
- Area: 121
- Dimensions: 11 x 11
Bedroom 5
- Level: Lower
- Area: 132
- Dimensions: 12 x 11
Dining room
- Level: Main
- Area: 154
- Dimensions: 14 x 11
Family room
- Area: 400
- Dimensions: 25 x 16
Kitchen
- Features: Breakfast Bar, Pantry, Kitchen Island, Range/Oven, Refrigerator, Dishwasher, Microwave, Disposal
- Level: Main
- Area: 361
- Dimensions: 19 x 19
Living room
- Level: Main
- Area: 304
- Dimensions: 19 x 16
Heating
- Forced Air, Zoned
Cooling
- Central Air
Appliances
- Included: Washer, Dryer, Water Softener Included
- Laundry: Main Level
Features
- Walk-In Closet(s), Great room, Jetted bathtub, Wet Bar, At Least 1 tub, Separate living quarters, Internet- Fiber available, Smart doorbell, Smart Thermostat, Smart garage door opener, Ceiling Fan(s), Entrance Foyer, Primary Bath, Den/Office, Foyer, Exercise Room, Second Kitchen
- Windows: Low Emissivity Windows, Window Coverings
- Basement: Full,Full Size Windows/Exposed,Partially Finished,Sump Pump,8'+ Ceiling,Radon Mitigation System,Dual entry,Exposed
- Number of fireplaces: 1
- Fireplace features: Gas, 1 fireplace
Interior area
- Total structure area: 4,052
- Total interior livable area: 4,052 sqft
- Finished area above ground: 2,807
Video & virtual tour
Property
Parking
- Total spaces: 3
- Parking features: Additional Parking, Attached, Heated Garage, Garage Door Opener, Access to Basement, Insulated, Keyless Entry
- Attached garage spaces: 3
- Has uncovered spaces: Yes
Features
- Levels: Two
- Stories: 2
- Patio & porch: Deck
- Exterior features: Play structure
- Fencing: Fenced
Lot
- Size: 0.59 Acres
- Features: Corner Lot, Sidewalk
Details
- Parcel number: 091019360011
- Zoning: Res
- Special conditions: Restrictions/Covenants
Construction
Type & style
- Home type: SingleFamily
- Architectural style: Prairie/Craftsman
- Property subtype: Single Family Residence
Materials
- Vinyl Siding, Stone
Condition
- Year built: 2017
Details
- Builder name: Alterra Design Homes
Utilities & green energy
- Sewer: Public Sewer
- Water: Public
- Utilities for property: Cable Available, Internet - Cable
Community & HOA
Community
- Security: Carbon Monoxide Detector(s), Smoke Detector(s)
- Subdivision: Hawthorn Point
HOA
- Has HOA: Yes
- HOA fee: $35 annually
Location
- Region: Deforest
Financial & listing details
- Price per square foot: $197/sqft
- Tax assessed value: $728,500
- Annual tax amount: $11,866
- Date on market: 10/21/2026
- Inclusions: 2 Stove, 2 Refrigerator, 2 Dishwasher, 2 Microwave, All Window Coverings, All Bathroom Mirrors, Kitchen Wall Mirror, TV Mounts, Nest Thermostat, Radon Mitigation Systm, Garage Door Remotes, Wtr Softnr, Sump Pump, Play Structure, Att Workbenches/Shelving, Ping Pong/Pool table
- Exclusions: Seller's Personal Property; Bar Stools Negotiable
Estimated market value
$792,000
$752,000 - $832,000
$4,305/mo
Price history
| Date | Event | Price |
|---|---|---|
| 11/16/2026 | Price change | $799,900-3.6%$197/sqft |
Source: SCWMLS #2035060 Report a problem | ||
| 10/21/2026 | Listed for sale | $829,900+40%$205/sqft |
Source: SCWMLS #2035060 Report a problem | ||
| 8/20/2019 | Sold | $592,900-0.3%$146/sqft |
Source: Public Record Report a problem | ||
| 3/29/2019 | Price change | $594,900-4.8%$147/sqft |
Source: Inventure Realty Group, Inc #1852284 Report a problem | ||
| 3/21/2019 | Listed for sale | $624,900+37.7%$154/sqft |
Source: Inventure Realty Group, Inc #1852284 Report a problem | ||
| 6/21/2017 | Sold | $453,700+423%$112/sqft |
Source: Public Record Report a problem | ||
| 12/20/2016 | Sold | $86,750$21/sqft |
Source: Public Record Report a problem | ||
Public tax history
| Year | Property taxes | Tax assessment |
|---|---|---|
| 2025 | $11,866 +6.3% | $690,100 |
| 2024 | $11,166 +9.4% | $690,100 +15% |
| 2023 | $10,211 +4.4% | $600,100 +10.9% |
| 2022 | $9,777 -13.3% | $541,000 -2% |
| 2021 | $11,277 +0.5% | $552,100 +4.7% |
| 2020 | $11,225 +28.2% | $527,300 +10.4% |
| 2019 | $8,757 +0% | $477,800 +13.5% |
| 2018 | $8,757 +436.4% | $421,100 +416.7% |
| 2017 | $1,633 -1.1% | $81,500 |
| 2016 | $1,650 +1853.1% | $81,500 +1989.7% |
| 2015 | $84 +1.7% | $3,900 |
| 2014 | $83 -27.3% | $3,900 |
| 2013 | $114 +4.8% | $3,900 -27.8% |
| 2012 | $109 -3.5% | $5,400 |
| 2011 | $113 | $5,400 |
| 2010 | $113 +8.4% | $5,400 |
| 2009 | $104 +3.4% | $5,400 |
| 2008 | $101 +0.2% | $5,400 |
| 2007 | $100 -0.5% | $5,400 |
| 2006 | $101 | $5,400 +14.9% |
| 2005 | -- | $4,700 |
Find assessor info on the county website
Monthly payment
Est. payment
Payment breakdown
Explore the cost of this home by adjusting the details. Changes won't be saved.Climate risks
Neighborhood: 53532
Nearby schools
Schools provided by the listing agent
- Elementary: Eagle Point
- Middle: DeForest
- High: DeForest
- District: DeForest
Source: SCWMLS. This data may not be complete. We recommend contacting the local school district to confirm school assignments for this home.

Similar homes
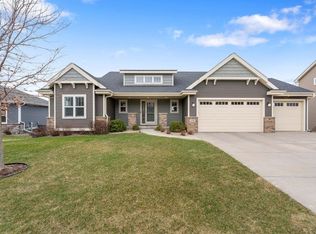
- $795,0003 bd3 ba2.6k sqft4613 Innovation Dr, Deforest, WI 53532For Sale
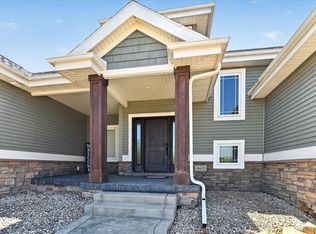 MLS ID #2028032, Ashley Pilarowski. SCWMLS
- $779,0004 bd4 ba3.3k sqft1701 Dunwoody Ln, Waunakee, WI 53597For Sale
 MLS ID #2036616, Michael Weiss. SCWMLS
- $789,9003 bd2 ba2.4k sqft7691 Stonecrop Way, Deforest, WI 53532For Sale
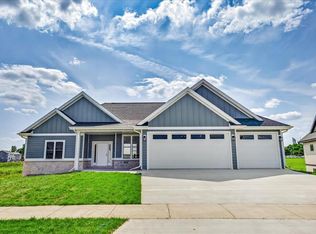 MLS ID #2030091, Cameron Ward. SCWMLS
- $749,9005 bd4 ba4k sqft913 Countryside Xing, Waunakee, WI 53597For Sale
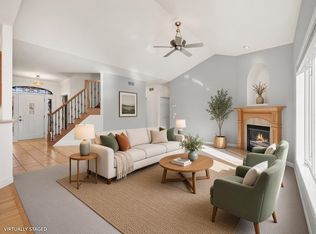 MLS ID #2036705, Dominic Colosimo. SCWMLS
