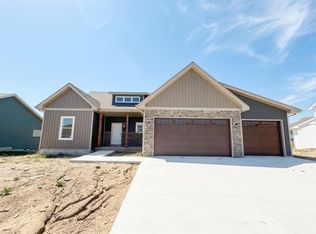
Exquisite ranch home which has been freshly renovated and updated with quality materials and finishes throughout! Move in ready! The home features luxury vinyl plank flooring throughout, highest quality paint and finishes available, and many smart features throughout the home. The main floor features an open floor plan with a split bedroom design. Wonderful kitchen features black stainless appliances, breakfast bar and walk-out to the backyard patio. Spacious primary suite features a large walk-in closet and private full bath. Second full bath and bedroom, plus a first floor laundry wrap up the main level. Lower level features a large family room and set up for surround sound system, a private office/den with sliding barn door, the third bedroom with egress window, and spacious closet. The third full bath features a 6' walk-in shower and luxury vinyl plank floor. This brick front ranch home is wonderfully landscaped and is a true gem to call home.
Active
$459,900
342 Blackberry Ln, Deforest, WI 53532
3beds
2,582sqft
Half Duplex
Built in 2005
6,534 Square Feet Lot
$454,000 Zestimate®
$178/sqft
$-- HOA
What's special
- --
- on Zillow
- 579
- views
- 31
- saves
Zillow last checked:
Listing updated:
Listed by:
Bob Tidwell,
First Weber Inc
Source: SCWMLS,MLS#: 2032628
Facts & features
Interior
Bedrooms & bathrooms
- Bedrooms: 3
- Bathrooms: 3
- Full bathrooms: 3
- Main level bathrooms: 2
Primary bedroom
- Level: Main
- Area: 195
- Dimensions: 13 x 15
Bedroom 2
- Level: Main
- Area: 156
- Dimensions: 12 x 13
Bedroom 3
- Level: Lower
- Area: 154
- Dimensions: 11 x 14
Family room
- Area: 336
- Dimensions: 14 x 24
Kitchen
- Features: Breakfast Bar, Range/Oven, Refrigerator, Dishwasher, Microwave, Disposal
- Level: Main
- Area: 121
- Dimensions: 11 x 11
Living room
- Level: Main
- Area: 288
- Dimensions: 16 x 18
Heating
- Forced Air
Cooling
- Central Air
Appliances
- Included: Washer, Dryer, Water Softener Included
- Laundry: Main Level
Features
- Walk-In Closet(s), Great room, At Least 1 tub, Split bedrooms, Internet- Fiber available, Smart doorbell, Smart Thermostat, Other smart features, Ceiling Fan(s), Primary Bath, Den/Office, Other
- Windows: Window Coverings
- Basement: Full,Full Size Windows/Exposed,Partially Finished,Sump Pump,Storage Space,Daylight
- Has fireplace: No
- Common walls with other units/homes: 1 Common Wall
Interior area
- Total structure area: 2,582
- Total interior livable area: 2,582 sqft
- Finished area above ground: 1,397
Property
Parking
- Total spaces: 2
- Parking features: 2 car, Attached, Garage Door Opener
- Attached garage spaces: 2
- Has uncovered spaces: Yes
Features
- Levels: One
- Stories: 1
- Patio & porch: Patio
Lot
- Size: 6,534 Square Feet
- Features: Sidewalk
Details
- Parcel number: 091017341561
- Zoning: Res
- Special conditions: Restrictions/Covenants
Construction
Type & style
- Home type: SingleFamily
- Architectural style: Ranch
- Property subtype: Half Duplex
- Attached to another structure: Yes
Materials
- Vinyl Siding, Brick
- Foundation: Poured concrete foundatn
Condition
- Year built: 2005
Utilities & green energy
- Sewer: Public Sewer
- Water: Public
- Utilities for property: Cable Available, Internet - Cable, Internet - DSL
Community & HOA
Community
- Security: Security System, Carbon Monoxide Detector(s), Smoke Detector(s)
- Subdivision: Highfield Terrace
Location
- Region: Deforest
Financial & listing details
- Price per square foot: $178/sqft
- Tax assessed value: $316,400
- Annual tax amount: $5,264
- Date on market: 9/14/2026
- Inclusions: Range/Oven, Refrigerator, Dishwasher, Microwave, Washer, Dryer, Water Softener, All Window Coverings
- Exclusions: Sellers Personal Property
Estimated market value
$454,000
$431,000 - $477,000
$2,734/mo
Price history
| Date | Event | Price |
|---|---|---|
| 9/17/2026 | Listed for sale | $459,900+55.4%$178/sqft |
Source: SCWMLS #2032628 Report a problem | ||
| 9/10/2026 | Listing removed | $2,995$1/sqft |
Source: Zillow Rentals Report a problem | ||
| 6/29/2026 | Listed for rent | $2,995+11.1%$1/sqft |
Source: Zillow Rentals Report a problem | ||
| 4/4/2025 | Listing removed | $2,695$1/sqft |
Source: Zillow Rentals Report a problem | ||
| 4/2/2025 | Listed for rent | $2,695+3.9%$1/sqft |
Source: Zillow Rentals Report a problem | ||
| 7/21/2024 | Listing removed | -- |
Source: Zillow Rentals Report a problem | ||
| 6/15/2024 | Listed for rent | $2,595$1/sqft |
Source: Zillow Rentals Report a problem | ||
| 11/15/2023 | Sold | $296,000$115/sqft |
Source: Public Record Report a problem | ||
Public tax history
| Year | Property taxes | Tax assessment |
|---|---|---|
| 2024 | $4,945 +10.7% | $316,400 +15.1% |
| 2023 | $4,468 +4.1% | $274,900 +8.1% |
| 2022 | $4,292 -0.8% | $254,300 +11.5% |
| 2021 | $4,325 +4.6% | $228,000 +10.7% |
| 2020 | $4,133 +16.3% | $206,000 +1.1% |
| 2019 | $3,553 +0% | $203,700 +12.5% |
| 2018 | $3,553 +3.4% | $181,000 |
| 2017 | $3,437 -0.5% | $181,000 |
| 2016 | $3,453 +1.2% | $181,000 +8.8% |
| 2015 | $3,413 +2% | $166,300 |
| 2014 | $3,347 -11.6% | $166,300 |
| 2013 | $3,787 +4.9% | $166,300 -11.4% |
| 2012 | $3,611 -3.6% | $187,600 |
| 2011 | $3,746 | $187,600 |
| 2010 | $3,746 +8.1% | $187,600 |
| 2009 | $3,466 +2.8% | $187,600 |
| 2008 | $3,371 -0.6% | $187,600 |
| 2007 | $3,390 -3.4% | $187,600 |
| 2006 | $3,509 | $187,600 |
Find assessor info on the county website
Monthly payment
Est. payment
Payment breakdown
Explore the cost of this home by adjusting the details. Changes won't be saved.Climate risks
Neighborhood: 53532
Nearby schools
Schools provided by the listing agent
- Elementary: Eagle Point
- Middle: DeForest
- High: DeForest
- District: DeForest
Source: SCWMLS. This data may not be complete. We recommend contacting the local school district to confirm school assignments for this home.

Similar homes
- $499,0005 bd3 ba2.9k sqft338 South St, Deforest, WI 53532For Sale
 MLS ID #2026286, Jennifer Sagissor. SCWMLS
 - $559,0004 bd3 ba2.4k sqft4044 Whistle Rock, Deforest, WI 53532New Construction
 MLS ID #2025691, Josh Lamp. SCWMLS
 - $475,0003 bd2 ba1.8k sqft6614 Ramshorn Dr, Deforest, WI 53532For Sale
 MLS ID #2023878, Josh Lamp. SCWMLS
 - $534,9004 bd3 ba2k sqft6667 Ramshorn Dr, Deforest, WI 53532New Construction
 MLS ID #2027527, Kyle Carrier. SCWMLS
