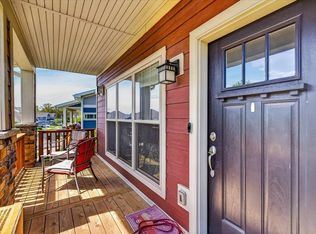
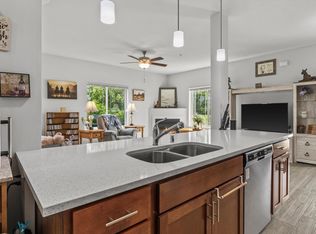
Step into the lifestyle you’ve been waiting for in DeForest’s desirable Conservancy Place! Feel welcomed in by the sun-filled interior and layout that blends style, comfort, and everyday convenience. Soaring 9-foot ceilings and a versatile main-level flex room offers endless possibilities for a home office, playroom, dining space, or cozy lounge. Gather around the gas fireplace in the spacious living room, then flow into the kitchen and dining/sunroom area with ease. Outside, the patio and spacious backyard are ready for summer gatherings. Upstairs features convenient bedroom placement and a beautiful primary retreat with tray ceiling, walk-in tile shower, and dual vanity. And the location? Fantastic! Nearby walking trail, stroll to the park and splash pad, and enjoy groceries, fitness, coffee, dining, pharmacy, post office, gas, and more just minutes away. Close to DeForest schools with the bus stop right at the corner—this one truly checks all the boxes!
Active
Price cut: $20K (9/18)
$579,900
7604 Autumn Blaze Trl, Deforest, WI 53532
3beds
2,065sqft
Single Family Residence
Built in 2020
0.25 Acres Lot
$577,000 Zestimate®
$281/sqft
$3/mo HOA
What's special
- --
- on Zillow
- 260
- views
- 19
- saves
Zillow last checked:
Listing updated:
Listed by:
Erin Flesch,
MHB Real Estate,
Brooke Mussehl,
MHB Real Estate
Source: SCWMLS,MLS#: 2031505
Facts & features
Interior
Bedrooms & bathrooms
- Bedrooms: 3
- Bathrooms: 3
- Full bathrooms: 2
- 1/2 bathrooms: 1
- Main level bathrooms: 1
Primary bedroom
- Level: Upper
- Area: 195
- Dimensions: 13 x 15
Bedroom 2
- Level: Upper
- Area: 130
- Dimensions: 10 x 13
Bedroom 3
- Level: Upper
- Area: 132
- Dimensions: 12 x 11
Kitchen
- Features: Breakfast Bar, Pantry, Kitchen Island, Range/Oven, Refrigerator, Dishwasher, Microwave, Disposal
- Level: Main
- Area: 132
- Dimensions: 11 x 12
Living room
- Level: Main
- Area: 210
- Dimensions: 14 x 15
Heating
- Forced Air
Cooling
- Central Air
Appliances
- Included: Washer, Dryer, Water Softener Included
- Laundry: Main Level
Features
- Walk-In Closet(s), Great room, At Least 1 tub, Other smart features, Ceiling Fan(s), Entrance Foyer, Primary Bath, Sun Room, Den/Office
- Basement: Full,Bath/Stubbed,Radon Mitigation System
- Number of fireplaces: 1
- Fireplace features: 1 fireplace, Gas
Interior area
- Total structure area: 2,065
- Total interior livable area: 2,065 sqft
- Finished area above ground: 2,065
Property
Parking
- Total spaces: 2
- Parking features: 2 car, Attached, Garage Door Opener
- Attached garage spaces: 2
- Has uncovered spaces: Yes
Features
- Levels: Two
- Stories: 2
- Patio & porch: Patio
Lot
- Size: 0.25 Acres
- Features: Sidewalk
Details
- Parcel number: 091019369711
- Zoning: Res
- Special conditions: Restrictions/Covenants
Construction
Type & style
- Home type: SingleFamily
- Architectural style: Contemporary,Colonial
- Property subtype: Single Family Residence
Materials
- Vinyl Siding, Stone
- Foundation: Poured concrete foundatn
Condition
- Year built: 2020
Utilities & green energy
- Sewer: Public Sewer
- Water: Public
- Utilities for property: Cable Available
Community & HOA
Community
- Security: Carbon Monoxide Detector(s), Smoke Detector(s)
- Subdivision: The Meadows at Conservancey
HOA
- Has HOA: Yes
- HOA fee: $35 annually
Location
- Region: Deforest
Financial & listing details
- Price per square foot: $281/sqft
- Tax assessed value: $455,600
- Annual tax amount: $7,513
- Date on market: 8/28/2026
- Inclusions: Refrigerator, Range/Oven, Microwave, Dishwasher, Disposal, Washer/Dryer, All Window Coverings/Blinds, Beverage Center (Magic Chef)
- Exclusions: Seller’s Personal Property
Estimated market value
$577,000
$548,000 - $606,000
$2,723/mo
Price history
| Date | Event | Price |
|---|---|---|
| 9/18/2026 | Price change | $579,900-3.3%$281/sqft |
Source: SCWMLS #2031505 Report a problem | ||
| 8/28/2026 | Listed for sale | $599,900+52.1%$291/sqft |
Source: SCWMLS #2031505 Report a problem | ||
| 10/28/2020 | Sold | $394,386$191/sqft |
Source: SCWMLS #1897031 Report a problem | ||
| 5/8/2020 | Listing removed | -- |
Source: Veridian Homes Report a problem | ||
| 10/26/2018 | Listed for sale | -- |
Source: Veridian Homes Report a problem | ||
Public tax history
Tax history is unavailable.
Monthly payment
Est. payment
Payment breakdown
Explore the cost of this home by adjusting the details. Changes won't be saved.Climate risks
Neighborhood: 53532
Nearby schools
Schools provided by the listing agent
- Elementary: Eagle Point
- Middle: DeForest
- High: DeForest
- District: DeForest
Source: SCWMLS. This data may not be complete. We recommend contacting the local school district to confirm school assignments for this home.

Similar homes
- $449,5003 bd3 ba2.5k sqft342 Blackberry Ln, Deforest, WI 53532For Sale
 MLS ID #2032628, Bob Tidwell. SCWMLS
 - $474,9002 bd3 ba2.4k sqft6803 Conservancy Plz, Deforest, WI 53532For Sale
 MLS ID #2027508, Ashley Pilarowski. SCWMLS
 - $415,0003 bd3 ba2k sqft4884 Innovation Dr, Deforest, WI 53532For Sale
 MLS ID #2029615, Jake D Johnson. SCWMLS
 - $599,9005 bd4 ba3k sqft6656 Honeycomb, Deforest, WI 53532New Construction
 MLS ID #2032508, Kyle Carrier. SCWMLS
