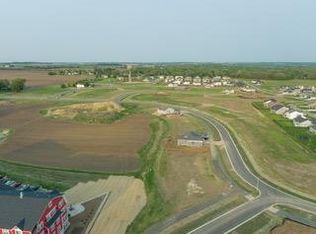
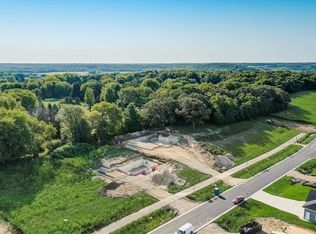
Completed new construction! Lot 287 in Bear Tree Farms. Come see this newly built Pearl floor plan, a spacious 5-BR, 3.5-bath home located just minutes from Madison. With over 3,000 square feet, this home is loaded with upscale features throughout. Highlights include interior transom windows, open railings with black iron spindles, oversized 5" base trim, SS appliances, and beautifully tiled tub & shower surrounds. The upgraded kitchen showcases granite countertops, a large island, soft-close cabinetry, and expansive 42" upper cabinets for ample storage. The open-concept living room is warm and inviting, featuring a gas fireplace with a stone surround. The large unfinished basement offers an egress window and a bath rough-in, providing endless possibilities for future expansion. The upgrades are endless and at a great price! Some pictures/plans shown are virtually staged/edited and may be of a similar model and may not be exact. Buyer to verify if important.
Active
$599,900
6656 Honeycomb, Deforest, WI 53532
5beds
3,028sqft
Single Family Residence
Built in 2026
0.33 Acres Lot
$-- Zestimate®
$198/sqft
$8/mo HOA
What's special
- --
- on Zillow
- 410
- views
- 39
- saves
Zillow last checked:
Listing updated:
Listed by:
Kyle Carrier,
Best Realty of Edgerton
Source: SCWMLS,MLS#: 2032508
Facts & features
Interior
Bedrooms & bathrooms
- Bedrooms: 5
- Bathrooms: 4
- Full bathrooms: 3
- 1/2 bathrooms: 1
- Main level bathrooms: 2
Primary bedroom
- Level: Main
- Area: 224
- Dimensions: 16 x 14
Bedroom 2
- Level: Upper
- Area: 143
- Dimensions: 13 x 11
Bedroom 3
- Level: Upper
- Area: 130
- Dimensions: 13 x 10
Bedroom 4
- Level: Upper
- Area: 126
- Dimensions: 14 x 9
Bedroom 5
- Level: Upper
- Area: 418
- Dimensions: 22 x 19
Kitchen
- Features: Breakfast Bar, Pantry, Kitchen Island, Range/Oven, Dishwasher, Microwave
- Level: Main
- Area: 240
- Dimensions: 16 x 15
Living room
- Level: Main
- Area: 320
- Dimensions: 20 x 16
Heating
- Forced Air
Cooling
- Central Air
Appliances
- Laundry: Main Level
Features
- Walk-In Closet(s), Great room, At Least 1 tub
- Basement: Full,Bath/Stubbed
- Number of fireplaces: 1
- Fireplace features: 1 fireplace, Gas
Interior area
- Total structure area: 3,028
- Total interior livable area: 3,028 sqft
- Finished area above ground: 3,028
Property
Parking
- Total spaces: 3
- Parking features: Additional Parking, Attached
- Attached garage spaces: 3
- Has uncovered spaces: Yes
Features
- Levels: Two
- Stories: 2
Lot
- Size: 0.33 Acres
Details
- Parcel number: 091028449071
- Zoning: Res
Construction
Type & style
- Home type: SingleFamily
- Architectural style: Prairie/Craftsman
- Property subtype: Single Family Residence
Materials
- Vinyl Siding, Stone, Engineered Wood
- Foundation: Poured concrete foundatn
Condition
- New Construction
- New construction: Yes
- Year built: 2026
Details
- Builder name: Selene Homes, Llc
Utilities & green energy
- Sewer: Public Sewer
- Water: Public
- Utilities for property: Cable Available
Community & HOA
Community
- Subdivision: Bear Tree Farms
HOA
- Has HOA: Yes
- HOA fee: $100 annually
Location
- Region: Deforest
Financial & listing details
- Price per square foot: $198/sqft
- Tax assessed value: $107,300
- Annual tax amount: $1,719
- Date on market: 9/11/2026
- Inclusions: Stove, Microwave, Dishwasher
- Exclusions: Refrigerator, Washer, Dryer
Estimated market value
Not available
Estimated sales range
Not available
Not available
Price history
| Date | Event | Price |
|---|---|---|
| 9/11/2026 | Listed for sale | $599,900$198/sqft |
Source: SCWMLS #2032508 Report a problem | ||
Public tax history
Tax history is unavailable.
Monthly payment
Est. payment
Payment breakdown
Explore the cost of this home by adjusting the details. Changes won't be saved.Climate risks
Neighborhood: 53532
Nearby schools
Schools provided by the listing agent
- Elementary: Windsor
- Middle: DeForest
- High: DeForest
- District: DeForest
Source: SCWMLS. This data may not be complete. We recommend contacting the local school district to confirm school assignments for this home.
Similar homes
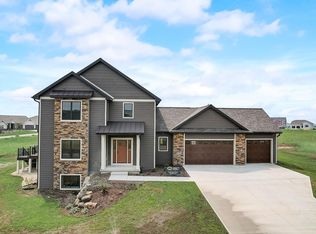
- $534,9004 bd3 ba2k sqft6667 Ramshorn Dr, Deforest, WI 53532New Construction
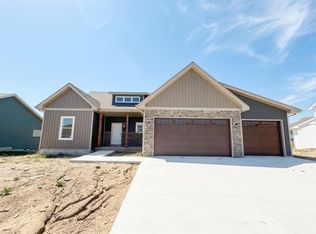 MLS ID #2027527, Kyle Carrier. SCWMLS
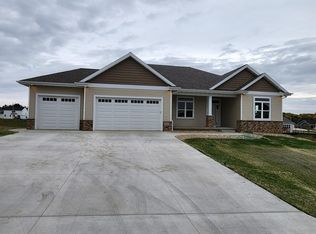
 - $499,9003 bd2 ba1.9k sqft6659 Ramshorn Dr, Deforest, WI 53532New Construction
 MLS ID #2027528, Kyle Carrier. SCWMLS
 - $599,9003 bd3 ba2k sqft7604 Autumn Blaze Trl, Deforest, WI 53532For Sale
 MLS ID #2031505, Erin Flesch. SCWMLS
 - $624,9004 bd4 ba3.2k sqft148 Caraway Pl, Sun Prairie, WI 53590For Sale
 MLS ID #2024810, Michael Weiss. SCWMLS
