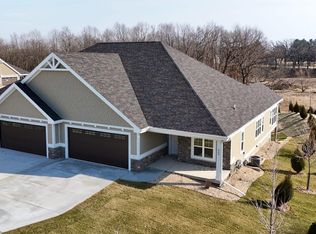
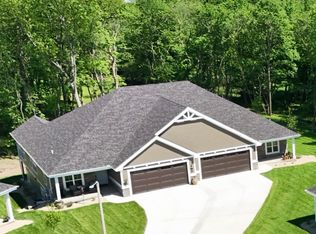
OPEN HOUSE WILL BE HELD AT 862 Deer Hollow Ct. Approx. completion August 2026. Quality built ranch condo with open floor plan, 2 bedrooms, 2 baths, spacious kitchen & dining area with quartz or granite countertops, Amish custom cabinets, stainless steel appliances, bright & cheery great room w/ gas fireplace, cathedral ceilings & hardwood floors, owner’s suite with large walk in closet & bath with walk-in tile shower & dual vanities. Enjoy the beautiful sunrise or sunset from your cozy sunroom. Main level laundry & 2 car attached garage. Options to finish lower level prior to closing with family room, 3rd & 4th bedrooms & 3rd bath. Steps from the Upper Yahara River bike and walking trails.
Active
$665,000
Deer Run Unit 13, Deforest, WI 53532
2beds
1,854sqft
Half Duplex
Built in 2026
-- sqft lot
$663,500 Zestimate®
$359/sqft
$225/mo HOA
What's special
Gas fireplaceMain level laundryQuartz or granite countertopsOpen floor planCathedral ceilingsAmish custom cabinetsHardwood floors
- --
- on Zillow
- 65
- views
- 3
- saves
Zillow last checked:
Listing updated:
Listed by:
Kelly Bennett,
First Weber Inc
Source: SCWMLS,MLS#: 2028226
Facts & features
Interior
Bedrooms & bathrooms
- Bedrooms: 2
- Bathrooms: 2
- Full bathrooms: 2
- Main level bathrooms: 2
Primary bedroom
- Level: Main
- Area: 224
- Dimensions: 16 x 14
Bedroom 2
- Level: Main
- Area: 121
- Dimensions: 11 x 11
Kitchen
- Features: Pantry, Range/Oven, Refrigerator, Dishwasher, Microwave, Disposal
- Level: Main
- Area: 196
- Dimensions: 14 x 14
Living room
- Level: Main
- Area: 289
- Dimensions: 17 x 17
Heating
- Forced Air, Zoned
Cooling
- Central Air
Appliances
- Included: Water softener included
- Laundry: Main Level
Features
- Walk-In Closet(s), Great room, Vaulted Ceiling(s), At Least 1 tub, Split bedrooms, Sun Room
- Flooring: Wood or sim. wood floors
- Basement: Full,Walk-Out Access,Sump Pump,8ft + Ceiling
- Number of fireplaces: 1
- Fireplace features: Gas, 1 fireplace
- Common walls with other units/homes: 1 Common Wall
Interior area
- Total structure area: 1,854
- Total interior livable area: 1,854 sqft
- Finished area above ground: 1,854
Video & virtual tour
Property
Parking
- Total spaces: 2
- Parking features: 2 car Garage, Attached, Garage Door Opener
- Attached garage spaces: 2
Features
- Patio & porch: Deck/Balcony, Patio
- Exterior features: Private Entrance
Details
- Parcel number: 091019321331
- Zoning: Res
Construction
Type & style
- Home type: SingleFamily
- Property subtype: Half Duplex
Materials
- Fiber Cement, Stone
- Foundation: Poured concrete foundatn
Condition
- Under Construction
- New construction: Yes
- Year built: 2026
Details
- Builder name: Classic Custom Homes
Utilities & green energy
- Sewer: Public Sewer
- Water: Public
- Utilities for property: Cable/Satellite Available, Internet - Cable
Community & HOA
Community
- Features: Common Green Space
HOA
- Has HOA: Yes
- Services included: Snow Removal, Common area maintenance, Common area insurance, Lawn maintenance
- HOA fee: $225 monthly
Location
- Region: Deforest
Financial & listing details
- Price per square foot: $359/sqft
- Tax assessed value: $74,000
- Date on market: 7/16/2026
- Inclusions: oven, cooktop, hood fan, refrigerator, dishwasher, microwave, water softener, most blinds
Estimated market value
$663,500
$630,000 - $697,000
$2,768/mo
Price history
| Date | Event | Price |
|---|---|---|
| 7/16/2026 | Listed for sale | $665,000$359/sqft |
Source: SCWMLS #2028226 Report a problem | ||
| 7/16/2026 | Listing removed | $665,000$359/sqft |
Source: SCWMLS #2024427 Report a problem | ||
| 6/5/2026 | Listed for sale | $665,000$359/sqft |
Source: SCWMLS #2024427 Report a problem | ||
Public tax history
Tax history is unavailable.
Monthly payment
Est. payment
Payment breakdown
Explore the cost of this home by adjusting the details. Changes won't be saved.Climate risks
Neighborhood: 53532
Nearby schools
Schools provided by the listing agent
- Middle: DeForest
- High: DeForest
- District: DeForest
Source: SCWMLS. This data may not be complete. We recommend contacting the local school district to confirm school assignments for this home.

Similar homes
- $557,4002 bd2 ba1.6k sqftUnit 8.3 Bellflower, Deforest, WI 53532New Construction
 MLS ID #2026802, Kelly Bennett. SCWMLS
 - $559,0004 bd3 ba2.4k sqft4044 Whistle Rock, Deforest, WI 53532New Construction
 MLS ID #2025691, Josh Lamp. SCWMLS
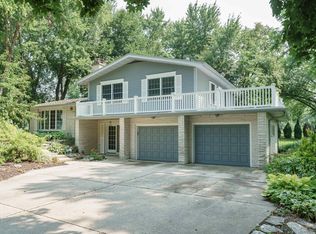
 - $599,9004 bd2 ba2.6k sqft4527 E Oak Ln, Windsor, WI 53598For Sale
 MLS ID #2029811, Nancy Barth. SCWMLS
 - $459,9003 bd3 ba2.5k sqft342 Blackberry Ln, Deforest, WI 53532For Sale
 MLS ID #2032628, Bob Tidwell. SCWMLS
