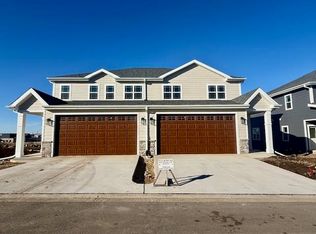
Spacious Townhome Condo ready to be customized. The spacious floorplan offers 1817 sq. ft. can be customized. Beautiful open floor plan w/Amish cabinetry, quartz countertops, luxury vinyl plank floors, fireplace, laundry/mudroom w/lockers, beautiful screened in porch or upgrade to 4 season porch. Upstairs includes 3 spacious bedrooms-primary w/vaulted ceiling, large walk-in closet, spacious bath w/walk-in tile shower & tile floors. Lower level can be finished to add additional space if needed call for estimate. Located close to parks/walking trails, pickleball, bb/tennis courts & so much more. Located within 3 miles to Sun Prairie & Deforest & easy access to I90/94, hwy 51 & 151. Exterior is LP smartside & stone. photos show LL finished w/4th bdrm, bath & family rm which can be added to price.
Active
$469,900
4150 Fox Frst, Deforest, WI 53532
3beds
1,817sqft
Townhouse
Built in 2026
-- sqft lot
$-- Zestimate®
$259/sqft
$180/mo HOA
What's special
Beautiful open floor planQuartz countertopsLuxury vinyl plank floorsBeautiful screened in porchAmish cabinetryLarge walk-in closet
- --
- on Zillow
- 26
- views
- 2
- saves
Zillow last checked:
Listing updated:
Listed by:
Tammy Shallberg,
Restaino & Associates
Source: SCWMLS,MLS#: 2036142
Facts & features
Interior
Bedrooms & bathrooms
- Bedrooms: 3
- Bathrooms: 3
- Full bathrooms: 2
- 1/2 bathrooms: 1
- Main level bathrooms: 1
Primary bedroom
- Level: Upper
- Area: 238
- Dimensions: 14 x 17
Bedroom 2
- Level: Upper
- Area: 132
- Dimensions: 11 x 12
Bedroom 3
- Level: Upper
- Area: 132
- Dimensions: 11 x 12
Kitchen
- Features: Pantry, Kitchen Island, Disposal
- Level: Main
- Area: 120
- Dimensions: 12 x 10
Living room
- Level: Main
- Area: 255
- Dimensions: 15 x 17
Heating
- Forced Air
Cooling
- Central Air
Appliances
- Included: Water softener included
- Laundry: Main Level
Features
- Walk-In Closet(s), Vaulted Ceiling(s), At Least 1 tub, Internet -Fiber Available, Smart Thermostat, Smart garage door opener, Other smart features, Ceiling Fan(s), Exhaust Fan, Entrance Foyer, Primary Bath
- Flooring: Wood or sim. wood floors
- Windows: Low Emissivity Windows
- Basement: Full,Full Size Windows/Exposed,Sump Pump,8ft + Ceiling,Bath/Stubbed
- Number of fireplaces: 1
- Fireplace features: 1 fireplace, Gas
- Common walls with other units/homes: 1 Common Wall,End Unit
Interior area
- Total structure area: 1,817
- Total interior livable area: 1,817 sqft
- Finished area above ground: 1,817
Property
Parking
- Total spaces: 2
- Parking features: 2 car Garage, Attached, Garage Door Opener, Paved, Insulated Garage, Keyless Entry
- Attached garage spaces: 2
Features
- Patio & porch: Porch, Enclosed, Screened
- Exterior features: Private Entrance, Unit Adj to Park/PubLand
Lot
- Features: Zoned Multi Family
Details
- Parcel number: 000000000000
- Zoning: Condo
- Zoning description: Multi-Family
Construction
Type & style
- Home type: Townhouse
- Property subtype: Townhouse
Materials
- Other, Engineered Wood
- Foundation: Poured concrete foundatn
Condition
- New Construction
- New construction: Yes
- Year built: 2026
Details
- Builder name: Design Custom Homes
- Warranty included: Yes
Utilities & green energy
- Sewer: Public Sewer
- Water: Public
- Utilities for property: Cable/Satellite Available, Internet - Cable
Green energy
- Green verification: WI Energy Star Cert.
- Energy efficient items: Energy Assessment Avail., Other Green Features
Community & HOA
Community
- Features: Common Green Space
- Security: Security system for Unit, Smoke Detector(s), Security System
HOA
- Has HOA: Yes
- Amenities included: Condo docs to be recorded
- Services included: Snow Removal, Common area maintenance, Common area insurance, Reserve fund, Lawn maintenance
- HOA fee: $180 monthly
Location
- Region: Deforest
Financial & listing details
- Price per square foot: $259/sqft
- Date on market: 11/9/2026
- Inclusions: $3500 credit to Buyer's at closing
- Exclusions: Seller's personal property
Estimated market value
Not available
Estimated sales range
Not available
Not available
Price history
| Date | Event | Price |
|---|---|---|
| 11/9/2026 | Listed for sale | $469,900$259/sqft |
Source: SCWMLS #2036142 Report a problem | ||
Public tax history
Tax history is unavailable.
Monthly payment
Est. payment
Payment breakdown
Explore the cost of this home by adjusting the details. Changes won't be saved.Climate risks
Neighborhood: 53532
Nearby schools
Schools provided by the listing agent
- Elementary: Windsor
- Middle: DeForest
- High: DeForest
- District: DeForest
Source: SCWMLS. This data may not be complete. We recommend contacting the local school district to confirm school assignments for this home.

Similar homes
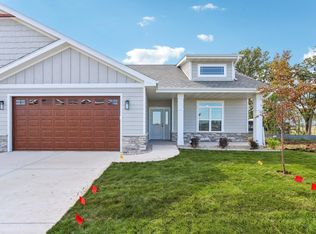
- $496,8253 bd3 ba1.7k sqft4152 Fox Frst, Deforest, WI 53532New Construction
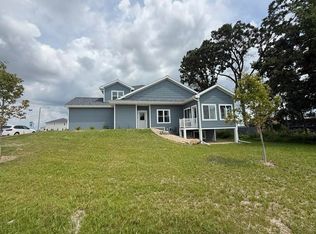 MLS ID #2036141, Tammy Shallberg. SCWMLS
- $479,0003 bd3 ba1.7k sqft6539 Cortland Park, Deforest, WI 53532For Sale
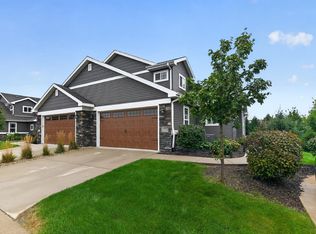 MLS ID #2032667, Mikayla Elliott. SCWMLS
- $490,0003 bd3 ba1.5k sqft6499 Beech Ct, Waunakee, WI 53597For Sale
 MLS ID #2036007, Jason Levy. SCWMLS
- $496,8253 bd3 ba1.7k sqft4159 Fox Run, Deforest, WI 53532New ConstructionMLS ID #2014632, Tammy Shallberg. SCWMLS
