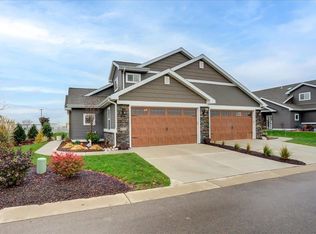
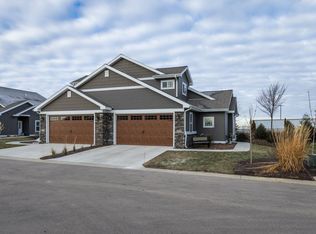
Welcome home to easy condo living in Windsor! This spacious 3-bedroom, 2.5-bath condo offers a functional layout with the convenience of a main-floor primary suite and main-floor laundry. The kitchen features granite countertops, stainless steel appliances and plenty of workspace. Cozy up around the gas fireplace or enjoy the large screened porch. An attached 2-car garage provides plenty of room for vehicles and storage and is fully insulated. With comfortable spaces, quality finishes and a layout designed for everyday living, this condo is ready to welcome you home! You’ll love being so close to the park across the boulevard and having the extra parking space for guests right next to the condo!
Active
Price cut: $10K (11/4)
$479,000
6539 Cortland Park, Deforest, WI 53532
3beds
1,763sqft
Townhouse
Built in 2021
-- sqft lot
$477,300 Zestimate®
$272/sqft
$275/mo HOA
What's special
Quality finishesMain-floor laundryLarge screened porchStainless steel appliancesFunctional layoutKitchen features granite countertopsComfortable spaces
- --
- on Zillow
- 274
- views
- 15
- saves
Zillow last checked:
Listing updated:
Listed by:
Mikayla Elliott,
First Weber Inc,
Rose Freidel,
First Weber Inc
Source: SCWMLS,MLS#: 2032667
Facts & features
Interior
Bedrooms & bathrooms
- Bedrooms: 3
- Bathrooms: 3
- Full bathrooms: 2
- 1/2 bathrooms: 1
- Main level bathrooms: 2
Primary bedroom
- Level: Main
- Area: 168
- Dimensions: 14 x 12
Bedroom 2
- Level: Upper
- Area: 168
- Dimensions: 14 x 12
Bedroom 3
- Level: Upper
- Area: 154
- Dimensions: 14 x 11
Kitchen
- Features: Kitchen Island, Range/Oven, Refrigerator, Dishwasher, Microwave, Disposal
- Level: Main
- Area: 100
- Dimensions: 10 x 10
Living room
- Level: Main
- Area: 288
- Dimensions: 18 x 16
Heating
- Forced Air
Cooling
- Central Air
Appliances
- Included: Washer, Dryer, Water softener included
- Laundry: Main Level
Features
- Walk-In Closet(s), Vaulted Ceiling(s), At Least 1 tub
- Flooring: Wood or sim. wood floors
- Basement: Full,Full Size Windows/Exposed,8ft + Ceiling
- Has fireplace: Yes
- Fireplace features: Gas
Interior area
- Total structure area: 1,763
- Total interior livable area: 1,763 sqft
- Finished area above ground: 1,763
Property
Parking
- Total spaces: 2
- Parking features: 2 car Garage
- Garage spaces: 2
Features
- Patio & porch: Screened
- Exterior features: Private Entrance
Details
- Parcel number: 091033207221
- Zoning: RES
Construction
Type & style
- Home type: Townhouse
- Property subtype: Townhouse
Materials
- Vinyl Siding, Brick, Stone
- Foundation: Poured concrete foundatn
Condition
- Year built: 2021
Utilities & green energy
- Sewer: Public Sewer
- Water: Public
Community & HOA
HOA
- Has HOA: Yes
- Amenities included: Parking
- Services included: Common area insurance, Common area maintenance, Reserve fund, Snow Removal
- HOA fee: $275 monthly
Location
- Region: Deforest
Financial & listing details
- Price per square foot: $272/sqft
- Tax assessed value: $422,500
- Annual tax amount: $6,041
- Date on market: 9/14/2026
- Inclusions: Refrigerator, stove/oven, dishwasher, microwave, water softener, blinds and curtain rods.
- Exclusions: washer and dryer
Estimated market value
$477,300
$453,000 - $501,000
$2,621/mo
Price history
| Date | Event | Price |
|---|---|---|
| 11/4/2026 | Price change | $479,000-2%$272/sqft |
Source: SCWMLS #2032667 Report a problem | ||
| 9/27/2026 | Listed for sale | $489,000+47.3%$277/sqft |
Source: SCWMLS #2032667 Report a problem | ||
| 7/9/2021 | Sold | $331,900$188/sqft |
Source: SCWMLS #1901761 Report a problem | ||
Public tax history
Tax history is unavailable.
Monthly payment
Est. payment
Payment breakdown
Explore the cost of this home by adjusting the details. Changes won't be saved.Climate risks
Neighborhood: 53532
Nearby schools
Schools provided by the listing agent
- Elementary: Windsor
- Middle: DeForest
- High: DeForest
- District: DeForest
Source: SCWMLS. This data may not be complete. We recommend contacting the local school district to confirm school assignments for this home.

Similar homes
- $496,8253 bd3 ba1.7k sqft4159 Fox Run, Deforest, WI 53532New Construction
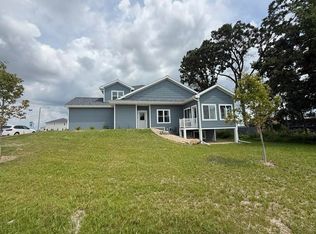 MLS ID #2014632, Tammy Shallberg. SCWMLS
- $449,5003 bd3 ba2.5k sqft342 Blackberry Ln, Deforest, WI 53532For Sale
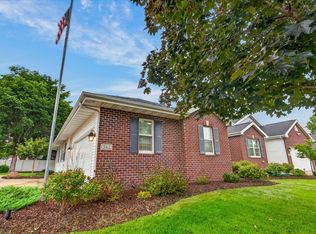 MLS ID #2032628, Bob Tidwell. SCWMLS
- $449,9004 bd2 ba2.5k sqft312 Meadow Ln, Deforest, WI 53532For Sale
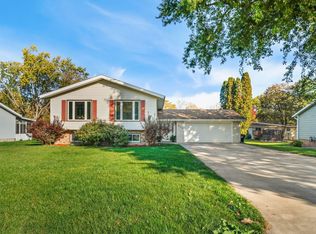 MLS ID #2034925, Raegen Trimmer. SCWMLS
- $429,9004 bd2 ba2.5k sqft437 Yahara St, Deforest, WI 53532For Sale
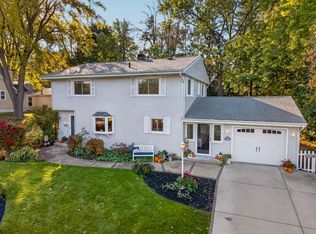 MLS ID #2035008, Jeff Lange. SCWMLS
