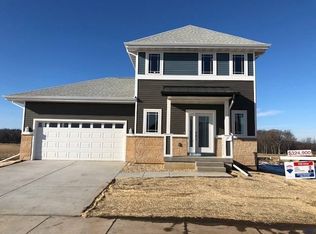
Welcome to Woods Farm! This beautifully maintained 2-story home offers the perfect blend of modern style, functionality, and energy efficiency in a convenient Madison location. Built in 2020, this 3-bedroom, 2.5-bath home features over 1,500 sq ft of thoughtfully designed living space with an open-concept main level ideal for everyday living and entertaining. The bright kitchen flows seamlessly into the dining area and spacious living room, while upstairs you’ll find a private primary suite with full bath, two additional bedrooms, and another full bathroom. Enjoy the convenience of a full basement ready for future expansion, attached 2-car garage, and included appliances for a truly move-in-ready experience. Solar panels help add long-term energy savings and efficiency, while the manageable lot offers easy outdoor upkeep. Located in the desirable Sun Prairie School District with quick access to I-94, shopping, dining, and parks.
Active
Price cut: $10K (8/31)
$450,000
1310 Brunette Downs Dr, Madison, WI 53718
3beds
1,504sqft
Single Family Residence
Built in 2020
8,276 Square Feet Lot
$450,200 Zestimate®
$299/sqft
$-- HOA
What's special
- --
- on Zillow
- 351
- views
- 20
- saves
Zillow last checked:
Listing updated:
Listed by:
Lauren Martinson,
RE/MAX Preferred,
The Blueprint Group,
RE/MAX Preferred
Source: SCWMLS,MLS#: 2022511
Facts & features
Interior
Bedrooms & bathrooms
- Bedrooms: 3
- Bathrooms: 3
- Full bathrooms: 2
- 1/2 bathrooms: 1
- Main level bathrooms: 1
Primary bedroom
- Level: Upper
- Area: 182
- Dimensions: 14 x 13
Bedroom 2
- Level: Upper
- Area: 120
- Dimensions: 12 x 10
Bedroom 3
- Level: Upper
- Area: 120
- Dimensions: 12 x 10
Kitchen
- Features: Range/Oven, Refrigerator, Dishwasher, Microwave
- Level: Main
- Area: 144
- Dimensions: 12 x 12
Living room
- Level: Main
- Area: 224
- Dimensions: 16 x 14
Heating
- Forced Air
Cooling
- Central Air
Appliances
- Included: Washer, Dryer, Water Softener Included
Features
- Basement: Full
- Has fireplace: No
Interior area
- Total structure area: 1,504
- Total interior livable area: 1,504 sqft
- Finished area above ground: 1,504
Property
Parking
- Total spaces: 2
- Parking features: 2 car, Attached
- Attached garage spaces: 2
- Has uncovered spaces: Yes
Features
- Levels: Two
- Stories: 2
Lot
- Size: 8,276 Square Feet
Details
- Parcel number: 081035106112
- Zoning: res
Construction
Type & style
- Home type: SingleFamily
- Architectural style: Other
- Property subtype: Single Family Residence
Materials
- Vinyl Siding
Condition
- Year built: 2020
Utilities & green energy
- Sewer: Public Sewer
- Water: Public
Community & HOA
Community
- Subdivision: Woods Farm
Location
- Region: Madison
Financial & listing details
- Price per square foot: $299/sqft
- Tax assessed value: $431,600
- Annual tax amount: $7,727
- Date on market: 5/5/2026
- Inclusions: Refrigerator, Stove/Oven, Dishwasher, Microwave, Washer/Dryer, Water Softener (owned)
- Exclusions: Sellers Personal Property and Staging
Estimated market value
$450,200
$428,000 - $473,000
$2,719/mo
Price history
| Date | Event | Price |
|---|---|---|
| 8/31/2026 | Price change | $450,000-2.2%$299/sqft |
Source: SCWMLS #2022511 Report a problem | ||
| 8/17/2026 | Price change | $460,000-3.2%$306/sqft |
Source: SCWMLS #2022511 Report a problem | ||
| 7/27/2026 | Price change | $475,000-5%$316/sqft |
Source: SCWMLS #2022511 Report a problem | ||
| 6/23/2026 | Price change | $500,000-4.8%$332/sqft |
Source: SCWMLS #2022511 Report a problem | ||
| 6/1/2026 | Listed for sale | $525,000+58.6%$349/sqft |
Source:  WIREX MLS #2022511 Report a problem WIREX MLS #2022511 Report a problem | ||
| 9/29/2020 | Sold | $331,000-16.2%$220/sqft |
Source: Public Record Report a problem | ||
| 5/1/2020 | Listing removed | $394,900$263/sqft |
Source: RE/MAX Preferred #1874801 Report a problem | ||
| 1/10/2020 | Listed for sale | $394,900+359.7%$263/sqft |
Source: RE/MAX Preferred #1874801 Report a problem | ||
| 6/21/2018 | Sold | $85,900$57/sqft |
Source: Public Record Report a problem | ||
Public tax history
| Year | Property taxes | Tax assessment |
|---|---|---|
| 2024 | $8,911 +6.3% | $431,600 +4% |
| 2023 | $8,384 | $415,000 +14% |
| 2022 | -- | $364,000 +10% |
| 2021 | -- | $330,900 +277.7% |
| 2020 | -- | $87,600 +2% |
| 2019 | $1,515 | $85,900 +35.3% |
| 2018 | $1,515 | $63,500 |
| 2017 | -- | -- |
Find assessor info on the county website
Monthly payment
Est. payment
Payment breakdown
Explore the cost of this home by adjusting the details. Changes won't be saved.Climate risks
Neighborhood: 53718
Nearby schools
Schools provided by the listing agent
- Elementary: Meadow View
- Middle: Prairie View
- High: Sun Prairie East
- District: Sun Prairie
Source: SCWMLS. This data may not be complete. We recommend contacting the local school district to confirm school assignments for this home.
Similar homes
- $430,0003 bd3 ba1.9k sqft5872 Tranquility Trl, Madison, WI 53718For Sale
 MLS ID #2033119, Paul Lyon. SCWMLS
 - $449,9003 bd3 ba1.5k sqft6040 Saturn Dr, Madison, WI 53718For Sale
 MLS ID #2029247, The Greskelly Team. SCWMLS
 - $439,9003 bd2 ba1.6k sqft432 Pluto St, Madison, WI 53718For Sale
 MLS ID #2032789, Kathy DePrey. SCWMLS
 - $499,9003 bd3 ba1.9k sqft5512 Levitan Ln, Madison, WI 53718For Sale
 MLS ID #2027097, Josh Lamp. SCWMLS
