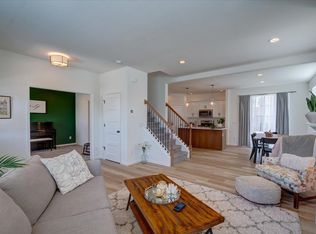
Clean, modern, and ready to welcome you home! Discover comfortable, stylish living at 5955 Vintage Birch Way in McFarland. This 3-bedroom, 2.5-bath home offers an open, airy feel enhanced by 8+ ft ceilings and a thoughtful layout. The kitchen features a center island that creates a natural gathering spot for casual meals, entertaining, or everyday prep. Retreat to the spacious primary bedroom with a private ensuite bath and walk-in closet. Generous storage throughout helps keep life organized. Step outside to the patio for morning coffee, summer grilling, or relaxing at the end of the day. A 2-car attached garage adds everyday convenience. With its crisp, contemporary style and inviting spaces, this home offers the modern lifestyle you've been looking for in McFarland.
Active
$424,900
5955 Vintage Birch Way, Mc Farland, WI 53558
3beds
1,526sqft
Single Family Residence
Built in 2022
3,484 Square Feet Lot
$422,500 Zestimate®
$278/sqft
$29/mo HOA
What's special
- --
- on Zillow |
- 346
- views |
- 23
- saves |
Zillow last checked:
Listing updated:
Listed by:
Matt W Kornstedt,
Stark Company, REALTORS,
Robert Poe,
Stark Company, REALTORS
Source: SCWMLS,MLS#: 2030281
Facts & features
Interior
Bedrooms & bathrooms
- Bedrooms: 3
- Bathrooms: 3
- Full bathrooms: 2
- 1/2 bathrooms: 1
- Main level bathrooms: 1
Primary bedroom
- Level: Upper
- Area: 156
- Dimensions: 13 x 12
Bedroom 2
- Level: Upper
- Area: 110
- Dimensions: 11 x 10
Bedroom 3
- Level: Upper
- Area: 110
- Dimensions: 11 x 10
Kitchen
- Features: Breakfast Bar, Range/Oven, Refrigerator, Dishwasher, Microwave
- Level: Main
- Area: 130
- Dimensions: 13 x 10
Living room
- Level: Main
- Area: 210
- Dimensions: 15 x 14
Heating
- Forced Air
Cooling
- Central Air
Appliances
- Included: Washer, Dryer, Water Softener Included
- Laundry: Upper Level
Features
- Walk-In Closet(s), Internet-StarLink Install
- Basement: Full,Sump Pump,8'+ Ceiling,Bath/Stubbed
- Has fireplace: No
Interior area
- Total structure area: 1,526
- Total interior livable area: 1,526 sqft
- Finished area above ground: 1,526
Video & virtual tour
Property
Parking
- Total spaces: 2
- Parking features: 2 car, Attached
- Attached garage spaces: 2
- Has uncovered spaces: Yes
Features
- Levels: Two
- Stories: 2
- Patio & porch: Patio
Lot
- Size: 3,484 Square Feet
- Features: Sidewalk
Details
- Parcel number: 061002407761
- Zoning: Res
Construction
Type & style
- Home type: SingleFamily
- Architectural style: Contemporary
- Property subtype: Single Family Residence
Materials
- Vinyl Siding
Condition
- Year built: 2022
Utilities & green energy
- Sewer: Public Sewer
- Water: Public
- Utilities for property: Cable Available, Internet - Cable, Internet - Fixed wireless
Community & HOA
HOA
- Has HOA: Yes
- HOA fee: $344 annually
Location
- Region: Mc Farland
Financial & listing details
- Price per square foot: $278/sqft
- Tax assessed value: $414,800
- Annual tax amount: $6,739
- Date on market: 8/14/2026
- Inclusions: Refrigerator, Range/Oven, Dishwasher, Microwave, Dishwasher, All Window Coverings
Estimated market value
$422,500
$401,000 - $444,000
$2,666/mo
Price history
| Date | Event | Price |
|---|---|---|
| 8/14/2026 | Listed for sale | $424,900+9%$278/sqft |
Source: SCWMLS #2030281 Report a problem | ||
| 3/30/2023 | Sold | $389,900$256/sqft |
Source: Public Record Report a problem | ||
| 2/23/2023 | Pending sale | $389,900$256/sqft |
Source:  WIREX MLS #1948106 Report a problem WIREX MLS #1948106 Report a problem | ||
| 12/22/2022 | Listed for sale | $389,900-11.9%$256/sqft |
Source: WIREX MLS #1948106 Report a problem | ||
| 10/12/2022 | Listing removed | -- |
Source:  Veridian Homes Report a problem Veridian Homes Report a problem | ||
| 8/19/2022 | Price change | $442,600+14.7%$290/sqft |
Source: Veridian Homes Report a problem | ||
| 8/1/2022 | Price change | $385,900-4.3%$253/sqft |
Source: Veridian Homes Report a problem | ||
| 4/14/2022 | Price change | $403,400+0.9%$264/sqft |
Source: Veridian Homes Report a problem | ||
| 3/16/2022 | Price change | $399,700-11.8%$262/sqft |
Source: Veridian Homes Report a problem | ||
| 3/7/2022 | Price change | $453,400+1.9%$297/sqft |
Source: Veridian Homes Report a problem | ||
| 1/31/2022 | Price change | $444,800+0%$291/sqft |
Source: Veridian Homes Report a problem | ||
| 1/7/2022 | Price change | $444,700+11.9%$291/sqft |
Source: Veridian Homes Report a problem | ||
| 1/3/2022 | Listed for sale | $397,400$260/sqft |
Source: Veridian Homes Report a problem | ||
Public tax history
| Year | Property taxes | Tax assessment |
|---|---|---|
| 2024 | $6,159 +38% | $389,900 +39.7% |
| 2023 | $4,464 +256478.7% | $279,000 +278900% |
| 2022 | $2 | $100 |
Find assessor info on the county website
Monthly payment
Est. payment
Payment breakdown
Explore the cost of this home by adjusting the details. Changes won't be saved.Climate risks
Neighborhood: 53558
Nearby schools
GreatSchools rating
- NAMcfarland Primary SchoolGrades: PK-2Distance: 1 mi
- 9/10Indian Mound Middle SchoolGrades: 6-8Distance: 1.4 mi
- 8/10Mcfarland High SchoolGrades: 9-12Distance: 1.4 mi
Schools provided by the listing agent
- Elementary: Waubesa
- Middle: Indian Mound
- High: McFarland
- District: McFarland
Source: SCWMLS. This data may not be complete. We recommend contacting the local school district to confirm school assignments for this home.
- $308,0023 bd2 ba1.5k sqft5949 Vintage Birch Way, Mc Farland, WI 53558Sold

- $380,0003 bd3 ba1.5k sqft6573 Prairie Wood, Mc Farland, WI 53558Off Market

- $465,0003 bd3 ba1.8k sqft5937 Vintage Birch Way, Mc Farland, WI 53558Sold
- $425,0003 bd3 ba1.6k sqft6567 Prairie Wood, Mc Farland, WI 53558Sold

- $467,8004 bd3 ba2k sqft6579 Prairie Wood Dr, Mc Farland, WI 53558Off Market
- $420,0003 bd3 ba1.5k sqft6555 Prairie Wood, Mc Farland, WI 53558Sold
- $494,2003 bd3 ba1.8k sqft5931 Vintage Birch Way, Mc Farland, WI 53558Off Market
- $719,9003 bd3 ba2.4k sqft6437 Tuscobia Trl, Mc Farland, WI 53558Sold
A local agent can set up tours, give advice and negotiate with sellers.
Similar homes
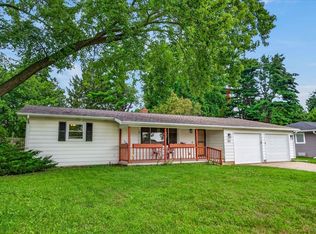
- $419,9003 bd2 ba1.6k sqft187 Sterling Dr, Oregon, WI 53575For Sale
 MLS ID #2030702, Jason Fowler. SCWMLS
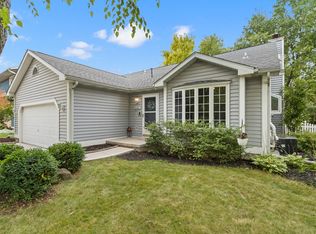
 - $421,5003 bd2 ba1.8k sqft5642 Irongate Dr, Madison, WI 53716For Sale
 MLS ID #2030214, Jacqueline Klassy. SCWMLS
 - $335,0003 bd3 ba1.5k sqft5509 Prairie Place Dr, Mc Farland, WI 53558For Sale
 MLS ID #2024262, Michael Leeson. SCWMLS
 - $424,9003 bd3 ba1.8k sqft2666 Dungarvan Rd, Fitchburg, WI 53711For Sale
 MLS ID #2030206, Natalie Haley. SCWMLS
 - $415,0003 bd3 ba1.5k sqft222 Juneberry Dr, Madison, WI 53718For SaleMLS ID #2028572, Nicole Ellis. SCWMLS
- $405,0003 bd4 ba1.7k sqft149 Milky Way, Madison, WI 53718For SaleMLS ID #2029814, Joshua Pelletter. SCWMLS
- $449,9003 bd3 ba1.5k sqft6040 Saturn Dr, Madison, WI 53718For SaleMLS ID #2029247, The Greskelly Team. SCWMLS
- $439,9003 bd2 ba2.1k sqft806 South St, Waunakee, WI 53597For SaleMLS ID #2030846, Peggy Acker-Farber. SCWMLS
- $399,9003 bd4 ba1.9k sqft5113 Merwood Ln #113, Madison, WI 53718For SaleMLS ID #2030093, Jeff Schraml. SCWMLS
- $415,0003 bd3 ba1.6k sqft515 Trysil Aly N, Stoughton, WI 53589For SaleMLS ID #2030353, Randal Tews. SCWMLS
- $400,0003 bd3 ba1.4k sqft1001 Glacier Hill Dr, Madison, WI 53704For SaleMLS ID #2024122, Ikbal Bieff. SCWMLS
- $375,0003 bd2 ba1.4k sqft4817 Marsh Rd, Madison, WI 53718For SaleMLS ID #2024305, Joshua D Holt. SCWMLS
- $438,0003 bd3 ba1.9k sqft6502 Doral Cir, Madison, WI 53719For SaleMLS ID #2030368, Kristin Shields. SCWMLS
- $399,9003 bd2 ba1.5k sqft4410 Whitetail Ln, Madison, WI 53704For SaleMLS ID #2030531, Jason Fowler. SCWMLS
- $447,0003 bd3 ba1.6k sqft608 Sugar Maple Ln, Verona, WI 53593For SaleMLS ID #2030355, Michael Weiss. SCWMLS
- $470,0003 bd2 ba1.8k sqft215 W Oak St, Cottage Grove, WI 53527For SaleMLS ID #2028668, Deena Cortright. SCWMLS
- $444,9003 bd3 ba1.5k sqft705 Reflection Dr, Verona, WI 53593For SaleMLS ID #2030274, Andy Lindgren. SCWMLS
- $410,0003 bd2 ba2k sqft248 Tall Grass Trl, Sun Prairie, WI 53590For SaleMLS ID #2029524, Paula Dollard. SCWMLS
- $440,0003 bd3 ba1.6k sqft2421 Renaissance Dr, Fitchburg, WI 53711For SaleMLS ID #2028307, Aaron Weber. SCWMLS
- $424,9002 bd2 ba1.2k sqft7022 Rockstream Dr, Madison, WI 53719For SaleMLS ID #2029649, Brenda Murphy. SCWMLS
