Don’t miss this sprawling tri-level home on Madison’s East Side! The inviting floor plan features a spacious eat-in kitchen with solid oak hardwood floors, new appliances, informal dining, and high ceilings that open to the upper level. The living room leads to a charming cedar-paneled sunroom featuring a cathedral ceiling and cozy gas-burning stove—an ideal spot to relax year-round. The lower level offers a comfortable family room, custom oak cabinetry, an additional bedroom, and a full bath. Outside, enjoy the fenced yard from the two-tiered deck, perfect for entertaining or relaxing. Recent updates per seller New AC & Furnace (2020), LL Bath remodel (2021), New Roof (2023), Windows (2023), Driveway replacement (2024), Upper Bath remodel (2025), Kitchen Remodel (2025), Refinished kitchen wood floors (2026), Fixed & repainted deck (2026) and many more.
Offer-no show
Price cut: $18.4K (8/21)
$421,500
5642 Irongate Dr, Madison, WI 53716
3beds
1,894sqft
Single Family Residence
Built in 1989
9,147 Square Feet Lot
$417,600 Zestimate®
$223/sqft
$-- HOA
What's special
- --
- on Zillow
- 136
- views
- 0
- saves
Zillow last checked:
Listing updated:
Listed by:
Connie Hilla,
Coldwell Banker Real Estate Group,
Jacqueline Klassy,
Coldwell Banker Real Estate Group
Source: SCWMLS,MLS#: 2030214
Facts & features
Interior
Bedrooms & bathrooms
- Bedrooms: 3
- Bathrooms: 2
- Full bathrooms: 2
Primary bedroom
- Level: Upper
- Area: 168
- Dimensions: 14 x 12
Bedroom 2
- Level: Upper
- Area: 100
- Dimensions: 10 x 10
Bedroom 3
- Level: Lower
- Area: 216
- Dimensions: 18 x 12
Family room
- Area: 325
- Dimensions: 25 x 13
Kitchen
- Features: Range/Oven, Refrigerator, Dishwasher, Microwave, Disposal
- Level: Main
- Area: 192
- Dimensions: 16 x 12
Living room
- Level: Upper
- Area: 234
- Dimensions: 18 x 13
Heating
- Forced Air
Cooling
- Central Air
Appliances
- Included: Water Softener Included
- Laundry: Lower Level
Features
- Walk-In Closet(s), Vaulted Ceiling(s), At Least 1 tub, Sun Room
- Basement: Full,Finished,Sump Pump,Radon Mitigation System,Daylight
- Has fireplace: Yes
- Fireplace features: Free Standing
Interior area
- Total structure area: 1,894
- Total interior livable area: 1,894 sqft
- Finished area above ground: 1,114
Video & virtual tour
Property
Parking
- Total spaces: 2
- Parking features: 2 car, Attached, Garage Door Opener
- Attached garage spaces: 2
- Has uncovered spaces: Yes
Features
- Levels: Multi/Split,Tri-level
- Patio & porch: Deck
- Fencing: Fenced
Lot
- Size: 9,147 Square Feet
- Dimensions: 120'x74'x125'x77'
- Features: Corner Lot, Near Public Transit, Sidewalk
Details
- Parcel number: 071014203039
- Zoning: Res
Construction
Type & style
- Home type: SingleFamily
- Property subtype: Single Family Residence
Materials
- Vinyl Siding
- Foundation: Poured concrete foundatn
Condition
- Year built: 1989
Utilities & green energy
- Sewer: Public Sewer
- Water: Public
Community & HOA
Community
- Subdivision: Rustic Ridge
Location
- Region: Madison
Financial & listing details
- Price per square foot: $223/sqft
- Tax assessed value: $415,500
- Annual tax amount: $6,982
- Date on market: 8/11/2026
- Inclusions: Refrigerator, Range/Oven, Dishwasher, Microwave, Water Softener, Refrigerator in the basement, Smart garage opener, Window coverings, Basketball hoop & pole.
- Exclusions: Washer, Dryer, memorial flower garden with pick flocks
Estimated market value
$417,600
$397,000 - $438,000
$3,271/mo
Price history
| Date | Event | Price |
|---|---|---|
| 9/16/2026 | Pending sale | $421,500$223/sqft |
Source: SCWMLS #2030214 Report a problem | ||
| 8/21/2026 | Price change | $421,500-4.2%$223/sqft |
Source: SCWMLS #2030214 Report a problem | ||
| 8/15/2026 | Listed for sale | $439,900+48.6%$232/sqft |
Source: SCWMLS #2030214 Report a problem | ||
| 11/9/2020 | Sold | $296,000+2.1%$156/sqft |
Source: SCWMLS #1893872 Report a problem | ||
| 9/25/2020 | Listed for sale | $289,900+42.8%$153/sqft |
Source: EXP Realty, LLC #1893872 Report a problem | ||
| 3/21/2014 | Sold | $203,000-1%$107/sqft |
Source: Public Record Report a problem | ||
| 2/20/2014 | Pending sale | $205,000$108/sqft |
Source: CENTURY 21 Affiliated #1687672 Report a problem | ||
| 11/17/2013 | Price change | $205,000-2.1%$108/sqft |
Source: CENTURY 21 Affiliated #1687672 Report a problem | ||
| 11/4/2013 | Price change | $209,500-1.6%$111/sqft |
Source: CENTURY 21 Affiliated #1687672 Report a problem | ||
| 10/13/2013 | Price change | $213,000-0.9%$112/sqft |
Source: CENTURY 21 Affiliated #1687672 Report a problem | ||
| 6/11/2013 | Listed for sale | $215,000-10.2%$114/sqft |
Source: Century 21 Affiliated #1687672 Report a problem | ||
| 4/20/2006 | Sold | $239,500$126/sqft |
Source: Public Record Report a problem | ||
Public tax history
| Year | Property taxes | Tax assessment |
|---|---|---|
| 2024 | $7,370 +5% | $376,500 +8% |
| 2023 | $7,022 | $348,500 +13.2% |
| 2022 | -- | $307,900 +6% |
| 2021 | -- | $290,500 +12.2% |
| 2020 | -- | $259,000 +5% |
| 2019 | $5,128 | $246,700 +3% |
| 2018 | $5,128 +0.5% | $239,500 +5% |
| 2017 | $5,104 +8.4% | $228,100 +7% |
| 2016 | $4,710 -5.3% | $213,200 -0.4% |
| 2014 | $4,975 -0.8% | $214,000 |
| 2013 | $5,014 +0.3% | $214,000 |
| 2012 | $4,997 -0.3% | $214,000 -5% |
| 2011 | $5,014 +3.6% | $225,300 |
| 2010 | $4,840 +3.6% | $225,300 -4% |
| 2009 | $4,673 +3% | $234,700 -2% |
| 2008 | $4,536 -1.5% | $239,500 |
| 2007 | $4,603 +7.6% | $239,500 +7.4% |
| 2006 | $4,279 +0.1% | $223,100 +6% |
| 2005 | $4,277 -1.7% | $210,500 +5% |
| 2004 | $4,350 +2.6% | $200,500 |
| 2003 | $4,238 +2.5% | $200,500 +11.3% |
| 2002 | $4,134 +7.2% | $180,200 +12.1% |
| 2001 | $3,857 +4.8% | $160,700 +8% |
| 2000 | $3,682 | $148,800 |
Find assessor info on the county website
Monthly payment
Est. payment
Payment breakdown
Explore the cost of this home by adjusting the details. Changes won't be saved.Climate risks
Neighborhood: East Buckeye
Nearby schools
Schools provided by the listing agent
- Elementary: Elvehjem
- Middle: Sennett
- High: Lafollette
- District: Madison
Source: SCWMLS. This data may not be complete. We recommend contacting the local school district to confirm school assignments for this home.
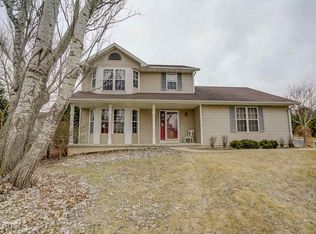
Similar homes
- $430,0003 bd3 ba2.3k sqft4929 E Buckeye Rd, Madison, WI 53716For Sale
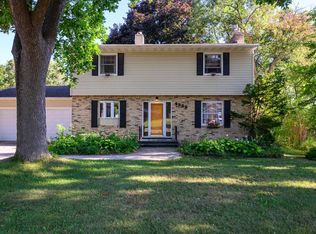 MLS ID #2028594, Joanna Janas. SCWMLS
 - $425,0003 bd3 ba1.8k sqft2618 Fell Rd, Madison, WI 53713For Sale
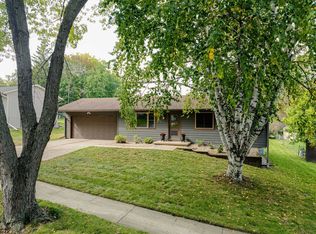 MLS ID #2033493, Cathy Lacy. SCWMLS
 - $499,9003 bd4 ba2k sqft6605 Carlton DRIVE, Madison, WI 53718Active
 MLS ID #1982845, Jacob Schneider Group*. WIREX MLS
 - $440,0003 bd3 ba2.4k sqft250 Wind Stone Dr, Madison, WI 53718For Sale
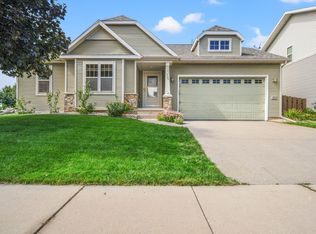 MLS ID #2032524, Andrea Bolan. SCWMLS
