Welcome home to this inviting multi-level residence in the heart of McFarland, offering the perfect blend of space, comfort, and convenience. Situated on a generous .28-acre lot with mature trees, this 3-bed, 2-bath home boasts nearly 2000 square ft of well-designed living space. The main living areas flow seamlessly into the dining room, where sliding doors lead to a private deck, ideal for morning coffee or evening entertaining. A second deck off the back of the garage adds even more outdoor living options. Outside, the backyard is enhanced by a large shed/shop perfect for hobbies, storage or projects. The lower level features brand-new laminate flooring, creating a fresh, flexible space for activities, home office or workout area. Retreat to a spacious primary bedroom with a large-walk in closet, while the other bedrooms offer comfort and versatility. Located close to schools and downtown shopping, this home delivers small-town charm with easy access to amenities.
Active
Price cut: $9.1K (8/12)
$439,900
5701 Anthony St, Mc Farland, WI 53558
3beds
1,927sqft
Single Family Residence
Built in 1978
0.28 Acres Lot
$434,700 Zestimate®
$228/sqft
$-- HOA
What's special
- --
- on Zillow
- 579
- views
- 23
- saves
Zillow last checked:
Listing updated:
Listed by:
Jason Brakmanis,
Realty 2.0
Source: SCWMLS,MLS#: 2025078
Facts & features
Interior
Bedrooms & bathrooms
- Bedrooms: 3
- Bathrooms: 2
- Full bathrooms: 2
- Main level bathrooms: 1
Primary bedroom
- Level: Lower
- Area: 216
- Dimensions: 12 x 18
Bedroom 2
- Level: Main
- Area: 169
- Dimensions: 13 x 13
Bedroom 3
- Level: Main
- Area: 99
- Dimensions: 11 x 9
Family room
- Area: 240
- Dimensions: 16 x 15
Kitchen
- Features: Breakfast Bar, Pantry, Kitchen Island, Range/Oven, Refrigerator, Dishwasher, Microwave, Disposal
- Level: Main
- Area: 132
- Dimensions: 11 x 12
Living room
- Level: Main
- Area: 273
- Dimensions: 13 x 21
Heating
- Forced Air
Cooling
- Central Air
Appliances
- Included: Washer, Dryer, Water Softener Included
- Laundry: Lower Level
Features
- Walk-In Closet(s), Jetted bathtub, At Least 1 tub, Ceiling Fan(s), Den/Office
- Basement: Full,Full Size Windows/Exposed,Finished
- Number of fireplaces: 1
- Fireplace features: Gas, 1 fireplace
Interior area
- Total structure area: 1,927
- Total interior livable area: 1,927 sqft
- Finished area above ground: 1,038
Property
Parking
- Total spaces: 2
- Parking features: 2 car, Garage Door Opener
- Garage spaces: 2
- Has uncovered spaces: Yes
Features
- Levels: Multi/Split,Bi-level
- Patio & porch: Deck, Patio
- Exterior features: Electronic pet containmnt
Lot
- Size: 0.28 Acres
- Features: Corner Lot
Details
- Additional structures: Storage
- Parcel number: 061002241119
- Zoning: RES
Construction
Type & style
- Home type: SingleFamily
- Property subtype: Single Family Residence
Materials
- Vinyl Siding
- Foundation: Poured concrete foundatn
Condition
- Year built: 1978
Utilities & green energy
- Sewer: Public Sewer
- Water: Public
- Utilities for property: Cable Available, Internet - Cable
Community & HOA
Community
- Subdivision: Osborn Estates
Location
- Region: Mc Farland
Financial & listing details
- Price per square foot: $228/sqft
- Tax assessed value: $476,700
- Annual tax amount: $7,486
- Date on market: 6/4/2026
- Inclusions: Refrigerator, Range/Oven, Dishwasher, Disposal.
- Exclusions: Sellers Personal Items
Estimated market value
$434,700
$413,000 - $456,000
$2,648/mo
Price history
| Date | Event | Price |
|---|---|---|
| 8/12/2026 | Price change | $439,900-2%$228/sqft |
Source: SCWMLS #2025078 Report a problem | ||
| 7/10/2026 | Price change | $449,000-2.4%$233/sqft |
Source: SCWMLS #2025078 Report a problem | ||
| 6/23/2026 | Price change | $459,900-4.2%$239/sqft |
Source: SCWMLS #2025078 Report a problem | ||
| 6/4/2026 | Listed for sale | $479,900+84.6%$249/sqft |
Source:  WIREX MLS #2025078 Report a problem WIREX MLS #2025078 Report a problem | ||
| 7/5/2016 | Sold | $259,900$135/sqft |
Source: Public Record Report a problem | ||
Public tax history
| Year | Property taxes | Tax assessment |
|---|---|---|
| 2024 | $7,486 -0.2% | $430,300 +5.4% |
| 2023 | $7,501 +21.3% | $408,300 +11.7% |
| 2022 | $6,184 +2.8% | $365,400 +11.5% |
| 2021 | $6,016 +3.6% | $327,800 +7.5% |
| 2020 | $5,806 +6.7% | $304,900 +5.6% |
| 2019 | $5,444 0% | $288,600 +6.3% |
| 2018 | $5,444 +0.9% | $271,500 +4.5% |
| 2017 | $5,398 +23.6% | $259,700 +24.4% |
| 2016 | $4,368 +4.4% | $208,700 +2.8% |
| 2015 | $4,186 -1.2% | $203,000 +3.3% |
| 2014 | $4,239 -5.5% | $196,500 -7.2% |
| 2013 | $4,484 -1.4% | $211,700 |
| 2012 | $4,546 +5% | $211,700 |
| 2011 | $4,328 | $211,700 |
| 2010 | $4,328 +5.3% | $211,700 |
| 2009 | $4,112 +5.1% | $211,700 +1% |
| 2008 | $3,914 +2% | $209,600 +17% |
| 2007 | $3,837 +5.9% | $179,200 +2% |
| 2006 | $3,622 +19.1% | $175,700 +13.9% |
| 2005 | $3,041 | $154,200 |
| 2004 | $3,041 +5.2% | $154,200 +24.7% |
| 2003 | $2,891 +1.1% | $123,700 |
| 2002 | $2,859 +6.9% | $123,700 |
| 2001 | $2,676 +2.2% | $123,700 |
| 2000 | $2,619 | $123,700 |
Find assessor info on the county website
Monthly payment
Est. payment
Payment breakdown
Explore the cost of this home by adjusting the details. Changes won't be saved.Climate risks
Neighborhood: 53558
Nearby schools
Schools provided by the listing agent
- Middle: Indian Mound
- High: McFarland
- District: McFarland
Source: SCWMLS. This data may not be complete. We recommend contacting the local school district to confirm school assignments for this home.
Similar homes
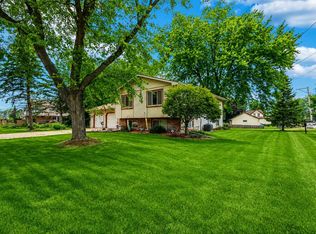
- $410,0003 bd2 ba1.7k sqft6008 Exchange St, Mc Farland, WI 53558For Sale
 MLS ID #2026495, Mike Brennan. SCWMLS
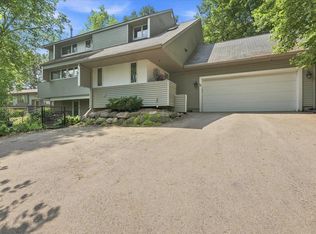
 - $564,9003 bd3 ba2.8k sqft5310 N Cook St, Mc Farland, WI 53558For Sale
 MLS ID #2029655, Logan J O'Brien. SCWMLS
 - $445,0004 bd3 ba2.2k sqft414 Jubilee Ln, Madison, WI 53718For Sale
 MLS ID #2031102, Liz Potter. SCWMLS
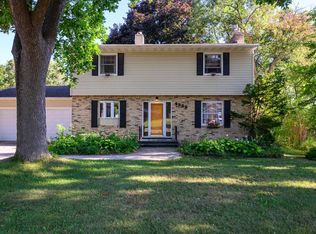
 - $435,0003 bd3 ba2.3k sqft4929 E Buckeye Rd, Madison, WI 53716For Sale
 MLS ID #2028594, Joanna Janas. SCWMLS
