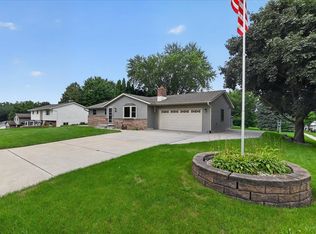
Showings begin August 29. Space for everyone, inside and out! This inviting rural DeForest bi-level home offers 3 bedrooms, 3 full baths, & 2,239 sq ft of living space on 1/2 acre partially wooded lot. The flexible layout provides room to gather, relax, work, and enjoy everyday life with ease. The charming 3-season room extends the living space & opens to the deck overlooking the private backyard. Walk out lower level provides additional living / office space with woodburning fireplace insert so you can cozy up on the cold winter nights. Established perennial beds add beauty & character, firepit area for gathering creates a peaceful outdoor retreat to enjoy throughout the seasons. Three full baths offer convenience, while the 2-car garage provides parking & storage. Enjoy peace of mind with a new furnace and A/C installed in 2026. Ideally located near schools, parks, shopping, dining, and Madison-area amenities, this home offers a wonderful blend of comfort, privacy, and convenience.
Active
$475,000
6968 Heron Way, Deforest, WI 53532
3beds
2,239sqft
Single Family Residence
Built in 1974
0.5 Acres Lot
$461,700 Zestimate®
$212/sqft
$-- HOA
What's special
- --
- on Zillow
- 254
- views
- 11
- saves
Zillow last checked:
Listing updated:
Listed by:
Richard Nelson,
RE/MAX Property Shop
Source: SCWMLS,MLS#: 2031046
Facts & features
Interior
Bedrooms & bathrooms
- Bedrooms: 3
- Bathrooms: 3
- Full bathrooms: 3
- Main level bathrooms: 2
Primary bedroom
- Level: Main
- Area: 156
- Dimensions: 13 x 12
Bedroom 2
- Level: Main
- Area: 120
- Dimensions: 10 x 12
Bedroom 3
- Level: Main
- Area: 110
- Dimensions: 10 x 11
Dining room
- Level: Main
- Area: 130
- Dimensions: 13 x 10
Family room
- Area: 280
- Dimensions: 20 x 14
Kitchen
- Features: Breakfast Bar, Range/Oven, Refrigerator, Dishwasher, Microwave
- Level: Main
- Area: 143
- Dimensions: 11 x 13
Living room
- Level: Main
- Area: 234
- Dimensions: 18 x 13
Heating
- Forced Air
Cooling
- Central Air
Appliances
- Included: Washer, Dryer, Water Softener Included
- Laundry: Lower Level
Features
- At Least 1 tub, Smart doorbell, Ceiling Fan(s), Entrance Foyer, Primary Bath, Den/Office, Three-Season
- Basement: Full,Full Size Windows/Exposed,Walk-Out Access,Partially Finished,Exposed
- Has fireplace: Yes
- Fireplace features: Wood Burning, Insert
Interior area
- Total structure area: 2,239
- Total interior livable area: 2,239 sqft
- Finished area above ground: 1,337
Video & virtual tour
Property
Parking
- Total spaces: 2
- Parking features: 2 car, Attached, Garage Door Opener
- Attached garage spaces: 2
- Has uncovered spaces: Yes
Features
- Levels: Multi/Split,Bi-level
- Patio & porch: Deck, Patio
Lot
- Size: 0.5 Acres
- Features: Rural-in subdivision
- Residential vegetation: Wooded
Details
- Parcel number: 091022364426
- Zoning: res
Construction
Type & style
- Home type: SingleFamily
- Architectural style: Raised Ranch
- Property subtype: Single Family Residence
Materials
- Vinyl Siding, Brick
- Foundation: Poured concrete foundatn
Condition
- Year built: 1974
Utilities & green energy
- Sewer: Non-Municipal/Prvt dispos
- Water: Joint well
- Utilities for property: Cable Available
Community & HOA
Community
- Subdivision: Windsor Hill
Location
- Region: Deforest
Financial & listing details
- Price per square foot: $212/sqft
- Tax assessed value: $448,800
- Annual tax amount: $6,178
- Date on market: 8/27/2026
- Inclusions: stove, refrigerator, microwave, dishwasher, water softener, RO system, washer, dryer, ring doorbell
- Exclusions: big rock in front flower bed and few others, sauna, freezer in basement, garage fridge. Hot tub negotiable
Estimated market value
$461,700
$439,000 - $485,000
$3,493/mo
Price history
| Date | Event | Price |
|---|---|---|
| 8/27/2026 | Listed for sale | $475,000+126.2%$212/sqft |
Source: SCWMLS #2031046 Report a problem | ||
| 5/27/2008 | Sold | $210,000$94/sqft |
Source: Public Record Report a problem | ||
Public tax history
| Year | Property taxes | Tax assessment |
|---|---|---|
| 2024 | $5,876 +4.9% | $348,600 |
| 2023 | $5,601 +7.7% | $348,600 |
| 2022 | $5,202 +6.9% | $348,600 +38% |
| 2021 | $4,868 -3.2% | $252,700 |
| 2020 | $5,027 +14.3% | $252,700 |
| 2019 | $4,398 0% | $252,700 |
| 2018 | $4,398 +3.7% | $252,700 |
| 2017 | $4,239 -0.2% | $252,700 +23.9% |
| 2016 | $4,246 +1.1% | $204,000 |
| 2015 | $4,200 +4.5% | $204,000 |
| 2014 | $4,020 +1.3% | $204,000 |
| 2013 | $3,968 +2.6% | $204,000 |
| 2012 | $3,869 -2.3% | $204,000 +7.4% |
| 2011 | $3,961 | $189,900 |
| 2010 | $3,961 +9.8% | $189,900 |
| 2009 | $3,607 +2.7% | $189,900 |
| 2008 | $3,514 +1.5% | $189,900 |
| 2007 | $3,463 +1.2% | $189,900 |
| 2006 | $3,421 +9% | $189,900 |
| 2005 | $3,138 | $189,900 +6% |
| 2004 | $3,138 -19% | $179,100 +21.2% |
| 2003 | $3,872 +2.9% | $147,800 |
| 2002 | $3,765 +9.3% | $147,800 |
| 2001 | $3,444 +2.4% | $147,800 |
| 2000 | $3,364 | $147,800 |
Find assessor info on the county website
Monthly payment
Est. payment
Payment breakdown
Explore the cost of this home by adjusting the details. Changes won't be saved.Climate risks
Neighborhood: 53532
Nearby schools
Schools provided by the listing agent
- District: DeForest
Source: SCWMLS. This data may not be complete. We recommend contacting the local school district to confirm school assignments for this home.

Similar homes
- $469,9003 bd2 ba2.1k sqft500 Hanks Hollow Trl, Deforest, WI 53532For Sale
 MLS ID #2030352, Jason Brakmanis. SCWMLS
 - $499,0005 bd3 ba2.9k sqft338 South St, Deforest, WI 53532For Sale
 MLS ID #2026286, Jennifer Sagissor. SCWMLS
 - $460,0003 bd2 ba1.2k sqftN373 Highway 51, Deforest, WI 53532For Sale
 MLS ID #2027630, Eric Sluga. SCWMLS
 - $415,0004 bd2 ba2.5k sqft818 River Rd, Deforest, WI 53532For Sale
 MLS ID #2026910, Jeff Lange. SCWMLS
