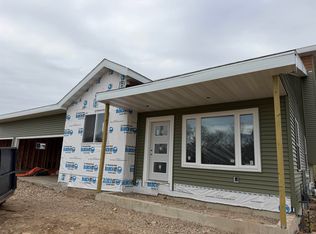
Home will be completed September 2026. New Construction in Bear tree Farm. Four bedroom and three bathrooms with quality finishes throughout. Upgrades include quartz countertops, custom cabinets, and large picture windows. Home also features a lower level family room and finished, extra wide 3 car garage. All kitchen appliances included as well. See this beautiful home today.
Active
$559,000
4044 Whistle Rock, Deforest, WI 53532
4beds
2,436sqft
Single Family Residence
Built in 2026
0.27 Acres Lot
$558,800 Zestimate®
$229/sqft
$-- HOA
What's special
Quartz countertopsLower level family roomQuality finishes throughoutLarge picture windowsCustom cabinetsThree bathroomsAll kitchen appliances included
- --
- on Zillow
- 280
- views
- 8
- saves
Zillow last checked:
Listing updated:
Listed by:
Josh Lamp,
Berkshire Hathaway HomeServices True Realty,
Akeembulan Harper,
Berkshire Hathaway HomeServices True Realty
Source: SCWMLS,MLS#: 2025691
Facts & features
Interior
Bedrooms & bathrooms
- Bedrooms: 4
- Bathrooms: 3
- Full bathrooms: 3
- Main level bathrooms: 2
Primary bedroom
- Level: Main
- Area: 210
- Dimensions: 15 x 14
Bedroom 2
- Level: Main
- Area: 110
- Dimensions: 11 x 10
Bedroom 3
- Level: Main
- Area: 143
- Dimensions: 13 x 11
Bedroom 4
- Level: Lower
- Area: 182
- Dimensions: 14 x 13
Dining room
- Level: Main
- Area: 66
- Dimensions: 11 x 6
Family room
- Area: 208
- Dimensions: 16 x 13
Kitchen
- Features: Range/Oven, Refrigerator
- Level: Main
- Area: 156
- Dimensions: 13 x 12
Living room
- Level: Main
- Area: 338
- Dimensions: 26 x 13
Heating
- Forced Air
Cooling
- Central Air
Appliances
- Included: Water Softener Included
- Laundry: Lower Level
Features
- Walk-In Closet(s), At Least 1 tub
- Basement: Full,Finished,8'+ Ceiling
- Has fireplace: No
Interior area
- Total structure area: 2,436
- Total interior livable area: 2,436 sqft
- Finished area above ground: 1,600
Property
Parking
- Total spaces: 3
- Parking features: Additional Parking, Attached
- Attached garage spaces: 3
- Has uncovered spaces: Yes
Features
- Levels: One and One Half,Multi/Split,Bi-level
- Stories: 1.5
Lot
- Size: 0.27 Acres
Details
- Parcel number: 091033133071
- Zoning: RES
Construction
Type & style
- Home type: SingleFamily
- Property subtype: Single Family Residence
Materials
- Vinyl Siding, Stone
Condition
- Under Construction
- New construction: Yes
- Year built: 2026
Utilities & green energy
- Sewer: Public Sewer
- Water: Public
- Utilities for property: Cable Available
Community & HOA
Community
- Subdivision: Bear Tree Farms Inc
Location
- Region: Deforest
Financial & listing details
- Price per square foot: $229/sqft
- Tax assessed value: $100
- Annual tax amount: $220
- Date on market: 6/12/2026
- Inclusions: Appliance package.
Estimated market value
$558,800
$531,000 - $587,000
$3,383/mo
Price history
| Date | Event | Price |
|---|---|---|
| 6/12/2026 | Listed for sale | $559,000$229/sqft |
Source: SCWMLS #2025691 Report a problem | ||
Public tax history
Tax history is unavailable.
Monthly payment
Est. payment
Payment breakdown
Explore the cost of this home by adjusting the details. Changes won't be saved.Climate risks
Neighborhood: 53532
Nearby schools
Schools provided by the listing agent
- Elementary: Windsor
- Middle: DeForest
- High: DeForest
- District: DeForest
Source: SCWMLS. This data may not be complete. We recommend contacting the local school district to confirm school assignments for this home.

Similar homes
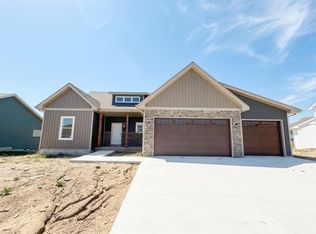
- $534,9004 bd3 ba2k sqft6667 Ramshorn Dr, Deforest, WI 53532New Construction
 MLS ID #2027527, Kyle Carrier. SCWMLS
 - $459,9003 bd3 ba2.5k sqft342 Blackberry Ln, Deforest, WI 53532For Sale
 MLS ID #2032628, Bob Tidwell. SCWMLS
 - $599,9005 bd4 ba3k sqft6656 Honeycomb, Deforest, WI 53532New Construction
 MLS ID #2032508, Kyle Carrier. SCWMLS
 - $616,9004 bd3 ba2.9k sqftUnit 7.1 Bellflower, Deforest, WI 53532New Construction
 MLS ID #2024428, Kelly Bennett. SCWMLS
