Offer-Bump. Some homes check the boxes. This one welcomes you home the moment you step through the front door, where beautiful wood beams will greet you and it only gets better from there. Thoughtfully designed with a sought-after split-bedroom layout, this ranch home blends warm inviting spaces with exceptional craftmanship highlighted by dramatic floor-to-ceiling stone fireplace, Amish-crafted custom cabinetry, an oversized center island, an impressive walk-in pantry, and a covered porch featuring a stunning wood ceiling. The private primary suite offers a beautifully tiled walk-in shower, dual vanities, and a spacious walk-in closet. The exposed lower level is ready for your dream rec room, additional bedrooms, home office, fitness room, or entertaining space. Tour today and discover why this home won’t just check your boxes…it will capture your heart.
Active
$729,900
4074 Whistle Rock, Deforest, WI 53532
3beds
1,958sqft
Single Family Residence
Built in 2026
0.26 Acres Lot
$728,100 Zestimate®
$373/sqft
$-- HOA
What's special
Oversized center islandImpressive walk-in pantrySpacious walk-in closetSought-after split-bedroom layoutDramatic floor-to-ceiling stone fireplaceBeautiful wood beamsAmish-crafted custom cabinetry
- --
- on Zillow
- 358
- views
- 11
- saves
Zillow last checked:
Listing updated:
Listed by:
Heidi Waldner,
Waldner Realty LLC
Source: SCWMLS,MLS#: 2028868
Facts & features
Interior
Bedrooms & bathrooms
- Bedrooms: 3
- Bathrooms: 2
- Full bathrooms: 2
- Main level bathrooms: 2
Primary bedroom
- Level: Main
- Area: 196
- Dimensions: 14 x 14
Bedroom 2
- Level: Main
- Area: 132
- Dimensions: 11 x 12
Bedroom 3
- Level: Main
- Area: 132
- Dimensions: 11 x 12
Kitchen
- Features: Pantry, Kitchen Island, Range/Oven, Refrigerator, Dishwasher, Disposal
- Level: Main
- Area: 140
- Dimensions: 14 x 10
Living room
- Level: Main
- Area: 288
- Dimensions: 16 x 18
Heating
- Forced Air
Cooling
- Central Air
Appliances
- Included: Water Softener Included, Humidifier
- Laundry: Main Level
Features
- Walk-In Closet(s), Great room, At Least 1 tub, Split bedrooms, Internet- Fiber available, Ceiling Fan(s), Primary Bath, Mud Room, Foyer
- Basement: Full,Full Size Windows/Exposed,Sump Pump,8'+ Ceiling,Storage Space
- Has fireplace: Yes
- Fireplace features: Gas
Interior area
- Total structure area: 1,958
- Total interior livable area: 1,958 sqft
- Finished area above ground: 1,958
Property
Parking
- Total spaces: 3
- Parking features: Additional Parking, Attached, Garage Door Opener
- Attached garage spaces: 3
- Has uncovered spaces: Yes
Features
- Levels: One
- Stories: 1
- Patio & porch: Deck, Screened Porch
Lot
- Size: 0.26 Acres
Details
- Parcel number: 091033133841
- Zoning: RES
Construction
Type & style
- Home type: SingleFamily
- Architectural style: Ranch
- Property subtype: Single Family Residence
Materials
- Vinyl Siding, Stone
- Foundation: Poured concrete foundatn
Condition
- New Construction
- New construction: Yes
- Year built: 2026
Utilities & green energy
- Sewer: Public Sewer
- Water: Public
Community & HOA
Community
- Security: Carbon Monoxide Detector(s), Smoke Detector(s)
- Subdivision: Bear Tree Farms
Location
- Region: Deforest
Financial & listing details
- Price per square foot: $373/sqft
- Tax assessed value: $100
- Annual tax amount: $2
- Date on market: 7/25/2026
- Inclusions: DISHWASHER, RANGE, RANGE EXHAUST HOOD, GARAGE OPENER REMOTES, SUMP PUMP
- Exclusions: SELLERS PERSONAL PROPERTY, STAGING ITEMS
Estimated market value
$728,100
$692,000 - $765,000
$2,954/mo
Price history
| Date | Event | Price |
|---|---|---|
| 7/25/2026 | Listed for sale | $729,900$373/sqft |
Source: SCWMLS #2028868 Report a problem | ||
Public tax history
Tax history is unavailable.
Monthly payment
Est. payment
Payment breakdown
Explore the cost of this home by adjusting the details. Changes won't be saved.Climate risks
Neighborhood: 53532
Nearby schools
Schools provided by the listing agent
- Middle: DeForest
- High: DeForest
- District: DeForest
Source: SCWMLS. This data may not be complete. We recommend contacting the local school district to confirm school assignments for this home.



Similar homes
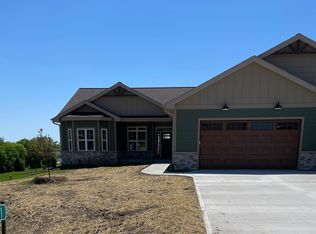
- $479,9993 bd2 ba1.8k sqft6614 Ramshorn Dr, Deforest, WI 53532For Sale
 MLS ID #2023878, Josh Lamp. SCWMLS
 - $534,9004 bd3 ba2k sqft6667 Ramshorn Dr, Deforest, WI 53532New Construction
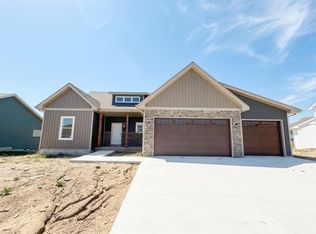 MLS ID #2027527, Kyle Carrier. SCWMLS
 - $499,9003 bd2 ba1.9k sqft6659 Ramshorn Dr, Deforest, WI 53532New Construction
 MLS ID #2027528, Kyle Carrier. SCWMLS
 - $579,9003 bd3 ba2k sqft7604 Autumn Blaze Trl, Deforest, WI 53532For Sale
 MLS ID #2031505, Erin Flesch. SCWMLS
