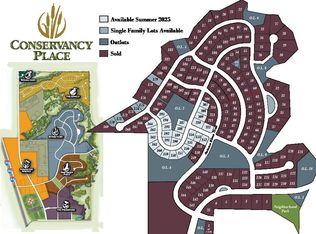
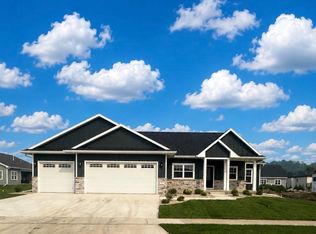
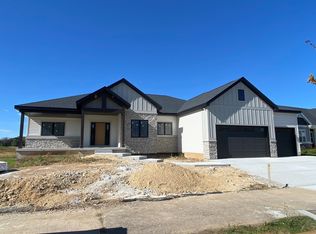
New Construction Home Estimated Completion October 2026. Zero-entry at all exterior entrances. This open-concept ranch home offers a split floor plan with 3 Bedrooms, 2 Baths. Spa-inspired Primary Suite with heated bathroom floors and zero entry tiled shower. Kitchen with oversized island and walk-in Pantry. Office, 4-Season Sun Room, backyard Patio, oversized 3-car garage and an expansive basement with egress for future rooms. Quartz countertops, Luxury Vinyl Plank flooring, Kohler fixtures throughout & beautiful custom finishes. Café designer appliance package and LG washer & dryer included. High efficiency windows, exterior doors, insulation, and heat pump water heater. Located in desirable Conservancy Place Rivers Turn with access to parks, walking/bike paths, and best of all, nature!
Coming soon
$829,000
7699 Stonecrop Way, Deforest, WI 53532
3beds
2,656sqft
Single Family Residence
Built in 2026
0.31 Acres Lot
$751,200 Zestimate®
$312/sqft
$3/mo HOA
What's special
- --
- on Zillow
- 362
- views
- 13
- saves
Zillow last checked:
Listing updated:
Listed by:
Leslie Boyea,
Quorum Enterprises, Inc
Source: SCWMLS,MLS#: 2032223
Facts & features
Interior
Bedrooms & bathrooms
- Bedrooms: 3
- Bathrooms: 2
- Full bathrooms: 2
- Main level bathrooms: 2
Primary bedroom
- Level: Main
- Area: 256
- Dimensions: 16 x 16
Bedroom 2
- Level: Main
- Area: 144
- Dimensions: 12 x 12
Bedroom 3
- Level: Main
- Area: 144
- Dimensions: 12 x 12
Kitchen
- Features: Breakfast Bar, Dishwasher, Disposal, Freezer, Kitchen Island, Microwave, Pantry, Range/Oven, Refrigerator
- Level: Main
- Area: 266
- Dimensions: 19 x 14
Living room
- Level: Main
- Area: 357
- Dimensions: 21 x 17
Heating
- Forced Air, Radiant Floor
Cooling
- Central Air, Whole House Fan
Appliances
- Included: Water Softener Included
- Laundry: Main Level
Features
- At Least 1 tub, Internet- Fiber available, Other smart features, Sun Room, Den/Office, Foyer, Mud Room
- Windows: Low Emissivity Windows
- Basement: Full,Full Size Windows/Exposed,Sump Pump,8'+ Ceiling,Bath/Stubbed,Radon Mitigation System
- Number of fireplaces: 1
- Fireplace features: 1 fireplace, Gas
Interior area
- Total structure area: 2,656
- Total interior livable area: 2,656 sqft
- Finished area above ground: 2,656
Property
Parking
- Total spaces: 3
- Parking features: Additional Parking, Attached
- Attached garage spaces: 3
- Has uncovered spaces: Yes
Features
- Levels: One
- Stories: 1
- Patio & porch: Patio
Lot
- Size: 0.31 Acres
- Dimensions: 100x130
- Features: Sidewalk
Details
- Parcel number: 091019302861
- Zoning: RN-1
- Other equipment: Air cleaner
Construction
Type & style
- Home type: SingleFamily
- Architectural style: Ranch
- Property subtype: Single Family Residence
Materials
- Stone, Vinyl Siding, Wood Siding
Condition
- New Construction
- New construction: Yes
- Year built: 2026
Details
- Builder name: Dk Design Build, Llc
- Warranty included: Yes
Utilities & green energy
- Sewer: Public Sewer
- Water: Public
- Utilities for property: Cable Available
Green energy
- Energy efficient items: Appliances, Low VOC Materials
- Construction elements: Recycled Materials
Community & HOA
Community
- Subdivision: Rivers Turn
HOA
- Has HOA: Yes
- HOA fee: $35 annually
Location
- Region: Deforest
Financial & listing details
- Price per square foot: $312/sqft
- Tax assessed value: $15,700
- Annual tax amount: $277
- Date on market: 9/8/2026
- Inclusions: Fridge, range/oven, dishwasher, microwave, washer, dryer, softener
Estimated market value
$751,200
$691,000 - $819,000
$2,993/mo
Price history
| Date | Event | Price |
|---|---|---|
| 11/4/2025 | Sold | $116,300$44/sqft |
Source: Public Record Report a problem | ||
Public tax history
| Year | Property taxes | Tax assessment |
|---|---|---|
| 2024 | $262 +14682.5% | $15,700 +15600% |
| 2023 | $2 -2.2% | $100 |
| 2022 | $2 -11.7% | $100 |
| 2021 | $2 -4.7% | $100 |
| 2020 | $2 | $100 |
| 2019 | -- | $100 |
| 2018 | -- | -- |
Find assessor info on the county website
Monthly payment
Est. payment
Payment breakdown
Explore the cost of this home by adjusting the details. Changes won't be saved.Climate risks
Neighborhood: 53532
Nearby schools
Schools provided by the listing agent
- Middle: DeForest
- High: DeForest
- District: DeForest
Source: SCWMLS. This data may not be complete. We recommend contacting the local school district to confirm school assignments for this home.
Similar homes
- from $635,4003 bd3 ba2.2k sqftThe Lexington Plan, Smith's Crossing McCoy Addition, Sun Prairie, WI 53590New Construction
 Veridian Homes
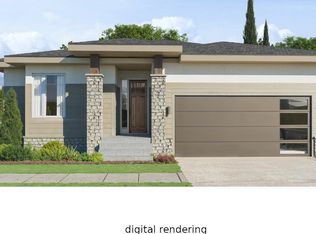
 - $765,0003 bd2 ba1.8k sqft1533 S Holiday Dr, Waunakee, WI 53597New Construction
 MLS ID #2027716, Stuart Meland. SCWMLS
 - from $599,6003 bd2 ba1.8k sqftThe Hendrix Plan, The Reserve, Sun Prairie, WI 53590New Construction
 Veridian Homes
 - $694,9004 bd3 ba2.4k sqft1786 Waverly, Sun Prairie, WI 53590New Construction
 MLS ID #2030423, Nick DeMaria. SCWMLS
