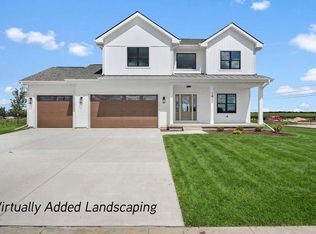
Est. Completion Dec '26. Fresh farmhouse style that turns heads from the curb! This Maverick built two story welcomes you into a light-filled foyer & a great room made for gathering, where a gas fireplace anchors the space & a 12' patio door blurs the line between inside & out. The kitchen keeps everyone connected with an island, breakfast bar & walk-in pantry, while a main-floor den handles work-from-home days. A drop zone with bench & hooks tames the daily shuffle. Upstairs, all four bedrooms share one level with the laundry room (no more hauling baskets!), & the primary suite stuns with a tray ceiling, walk-in closet & tiled shower with glass surround. Sweet details like window seats & arched entries add charm you can't fake. The exposed lower level with 8'+ ceilings & full-size windows is already stubbed for a bath & ready for your vision. A 3-car garage & covered patio wrap it all up. All this with easy access to shops, dining, and everything Sun Prairie has to offer!
Active
$779,900
1410 Stonehaven Dr, Sun Prairie, WI 53590
4beds
2,749sqft
Single Family Residence
Built in 2026
0.28 Acres Lot
$777,800 Zestimate®
$284/sqft
$-- HOA
What's special
- --
- on Zillow
- 132
- views
- 7
- saves
Zillow last checked:
Listing updated:
Listed by:
Brandon C Buell,
Realty Executives Cooper Spransy
Source: SCWMLS,MLS#: 2031374
Facts & features
Interior
Bedrooms & bathrooms
- Bedrooms: 4
- Bathrooms: 2
- Full bathrooms: 1
- 1/2 bathrooms: 1
- Main level bathrooms: 1
Primary bedroom
- Level: Upper
- Area: 196
- Dimensions: 14 x 14
Bedroom 2
- Level: Upper
- Area: 132
- Dimensions: 12 x 11
Bedroom 3
- Level: Upper
- Area: 120
- Dimensions: 12 x 10
Bedroom 4
- Level: Upper
- Area: 121
- Dimensions: 11 x 11
Kitchen
- Features: Breakfast Bar, Pantry, Kitchen Island, Range/Oven, Refrigerator, Dishwasher, Microwave
- Level: Main
- Area: 182
- Dimensions: 14 x 13
Living room
- Level: Main
- Area: 391
- Dimensions: 23 x 17
Heating
- Forced Air
Cooling
- Central Air
Appliances
- Included: Water Softener Included
- Laundry: Upper Level
Features
- Walk-In Closet(s), At Least 1 tub, Internet- Fiber available, Primary Bath, Den/Office, Mud Room, Foyer
- Basement: Full,Full Size Windows/Exposed,Sump Pump,8'+ Ceiling,Bath/Stubbed,Exposed,Unfinished
- Number of fireplaces: 1
- Fireplace features: Gas, 1 fireplace
Interior area
- Total structure area: 2,749
- Total interior livable area: 2,749 sqft
- Finished area above ground: 2,749
Property
Parking
- Total spaces: 3
- Parking features: Additional Parking, Attached
- Attached garage spaces: 3
- Has uncovered spaces: Yes
Features
- Levels: Two
- Stories: 2
- Patio & porch: Patio, Front Porch, Covered
Lot
- Size: 0.28 Acres
Details
- Parcel number: 091131311442
- Zoning: Res
- Special conditions: Restrictions/Covenants
Construction
Type & style
- Home type: SingleFamily
- Architectural style: National Folk/Farm
- Property subtype: Single Family Residence
Materials
- Vinyl Siding, Stone
- Foundation: Poured concrete foundatn
Condition
- Under Construction
- New construction: Yes
- Year built: 2026
Details
- Builder name: Maverick
Utilities & green energy
- Sewer: Public Sewer
- Water: Public
- Utilities for property: Cable Available, Internet - Cable
Community & HOA
Community
- Security: Carbon Monoxide Detector(s), Smoke Detector(s)
- Subdivision: Liberty Square West Division
HOA
- Has HOA: Yes
Location
- Region: Sun Prairie
Financial & listing details
- Price per square foot: $284/sqft
- Tax assessed value: $15,100
- Annual tax amount: $306
- Date on market: 8/27/2026
- Inclusions: Refrigerator, Range/Oven, Dishwasher, Microwave, Water Softener
- Exclusions: Seller's Personal Property
Estimated market value
$777,800
$739,000 - $817,000
$3,516/mo
Price history
| Date | Event | Price |
|---|---|---|
| 8/27/2026 | Listed for sale | $779,900+477.7%$284/sqft |
Source: SCWMLS #2031374 Report a problem | ||
| 7/28/2026 | Sold | $135,000$49/sqft |
Source: Public Record Report a problem | ||
Public tax history
| Year | Property taxes | Tax assessment |
|---|---|---|
| 2024 | $293 +9.2% | $15,100 |
| 2023 | $268 -19.1% | $15,100 +0.7% |
| 2022 | $332 +1.6% | $15,000 |
| 2021 | $327 -1.1% | $15,000 |
| 2020 | $330 -4% | $15,000 |
| 2019 | $344 -0.1% | $15,000 |
| 2018 | $344 +5.3% | $15,000 |
| 2017 | $327 | $15,000 |
Find assessor info on the county website
Monthly payment
Est. payment
Payment breakdown
Explore the cost of this home by adjusting the details. Changes won't be saved.Climate risks
Neighborhood: 53590
Nearby schools
Schools provided by the listing agent
- Elementary: Bird
- Middle: Patrick Marsh
- High: Sun Prairie West
- District: Sun Prairie
Source: SCWMLS. This data may not be complete. We recommend contacting the local school district to confirm school assignments for this home.
- $3,600-- bd-- ba-- sqft1404 Old Ironsides Way, Town of Sun Prairie, WI --Off Market
- $3,600-- bd-- ba-- sqft1410 Old Ironsides Way, Town of Sun Prairie, WI --Off Market
- $3,900-- bd-- ba-- sqft1396 Old Ironsides Way, Town of Sun Prairie, WI --Off Market
- $739,9004 bd3 ba2.3k sqft1422 Stonehaven Dr, Sun Prairie, WI 53590For Sale
Similar homes
- $739,9004 bd3 ba2.3k sqft1422 Stonehaven Dr, Sun Prairie, WI 53590For SaleMLS ID #2031232, Brandon C Buell. SCWMLS
- $695,0004 bd3 ba3.2k sqft2150 Baptisia Pass, Sun Prairie, WI 53590For Sale
 MLS ID #2022964, Britt L Topp. SCWMLS
 - $925,0005 bd4 ba3.1k sqft2115 Baptisia Pass, Sun Prairie, WI 53590For Sale
 MLS ID #2030249, Gabriell Hamele. SCWMLS
 - $999,0004 bd3 ba3.3k sqft6624 Covered Bridge Trl, Sun Prairie, WI 53590For Sale
 MLS ID #2033311, Randy Peters. SCWMLS
