New Construction • Completion October 2026 This beautiful 3-bedroom ranch home offers modern comfort and thoughtful design throughout. Enjoy a welcoming covered porch that leads into a spacious great room with a gas fireplace, seamlessly connected to a large kitchen featuring a center island, generous pantry, and included appliances. A bright dining area flows into the relaxing screened porch, perfect for morning coffee or evening unwinding, with an adjacent grilling deck for outdoor cooking. The split primary bedroom layout provides privacy, complete with a large walk-in closet and a tiled shower. The lower level is designed with future expansion in mind — ideal for adding a recreation room, 4th bedroom, and flex space when you’re ready. A smart layout, quality finishes, and room to grow make this home an exceptional opportunity.
Active
$779,900
1556 Meister, Waunakee, WI 53597
3beds
1,746sqft
Single Family Residence
Built in 2026
9,583 Square Feet Lot
$777,500 Zestimate®
$447/sqft
$-- HOA
What's special
- --
- on Zillow
- 161
- views
- 6
- saves
Zillow last checked:
Listing updated:
Listed by:
Jeanette Acker,
RE/MAX Preferred
Source: SCWMLS,MLS#: 2032515
Facts & features
Interior
Bedrooms & bathrooms
- Bedrooms: 3
- Bathrooms: 2
- Full bathrooms: 2
- Main level bathrooms: 2
Primary bedroom
- Level: Main
- Area: 196
- Dimensions: 14 x 14
Bedroom 2
- Level: Main
- Area: 132
- Dimensions: 12 x 11
Bedroom 3
- Level: Main
- Area: 121
- Dimensions: 11 x 11
Kitchen
- Features: Dishwasher, Disposal, Kitchen Island, Microwave, Pantry, Range/Oven, Refrigerator
- Level: Main
- Area: 169
- Dimensions: 13 x 13
Living room
- Level: Main
- Area: 304
- Dimensions: 19 x 16
Heating
- Forced Air
Cooling
- Central Air
Appliances
- Included: Water Softener Included
- Laundry: Main Level
Features
- Walk-In Closet(s), Great room, Split bedrooms
- Basement: Full,Sump Pump,8'+ Ceiling,Bath/Stubbed,Exposed
- Number of fireplaces: 1
- Fireplace features: 1 fireplace, Gas
Interior area
- Total structure area: 1,746
- Total interior livable area: 1,746 sqft
- Finished area above ground: 1,746
Property
Parking
- Total spaces: 3
- Parking features: Additional Parking, Attached, Garage Door Opener
- Attached garage spaces: 3
- Has uncovered spaces: Yes
Features
- Levels: One
- Stories: 1
- Patio & porch: Deck, Screened Porch
Lot
- Size: 9,583 Square Feet
Details
- Parcel number: 080918142361
- Zoning: res
- Special conditions: Restrictions/Covenants
Construction
Type & style
- Home type: SingleFamily
- Architectural style: Ranch
- Property subtype: Single Family Residence
Materials
- Vinyl Siding, Stone
Condition
- Under Construction
- New construction: Yes
- Year built: 2026
Details
- Builder name: Premier Builders Inc
Utilities & green energy
- Sewer: Public Sewer
- Water: Public
- Utilities for property: Cable Available
Community & HOA
Community
- Subdivision: Kilkenny Farms West
Location
- Region: Waunakee
Financial & listing details
- Price per square foot: $447/sqft
- Tax assessed value: $100
- Annual tax amount: $100
- Date on market: 9/11/2026
- Inclusions: Stove, Refrigerator, Microwave, Dishwasher
- Exclusions: Washer / Dryer
Estimated market value
$777,500
$739,000 - $816,000
$2,700/mo
Price history
| Date | Event | Price |
|---|---|---|
| 9/11/2026 | Listed for sale | $779,900+361.5%$447/sqft |
Source: SCWMLS #2032515 Report a problem | ||
| 7/21/2026 | Sold | $169,000$97/sqft |
Source: SCWMLS #2018522 Report a problem | ||
| 6/5/2026 | Contingent | $169,000$97/sqft |
Source: SCWMLS #2018522 Report a problem | ||
Public tax history
Tax history is unavailable.
Monthly payment
Est. payment
Payment breakdown
Explore the cost of this home by adjusting the details. Changes won't be saved.Climate risks
Neighborhood: 53597
Nearby schools
Schools provided by the listing agent
- Middle: Waunakee
- High: Waunakee
- District: Waunakee
Source: SCWMLS. This data may not be complete. We recommend contacting the local school district to confirm school assignments for this home.

Similar homes
- $765,0003 bd2 ba1.8k sqft1533 S Holiday Dr, Waunakee, WI 53597New Construction
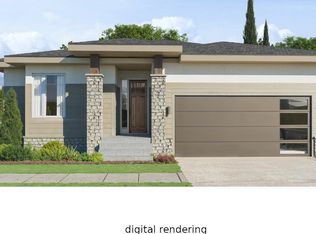 MLS ID #2027716, Stuart Meland. SCWMLS
 - $685,0003 bd2 ba1.7k sqftL13 Yeske Dr, Waunakee, WI 53597New Construction
 MLS ID #2032278, Perry Sanoy. SCWMLS
 - $535,0003 bd2 ba2.3k sqft5578 Woodland Dr, Waunakee, WI 53597For Sale
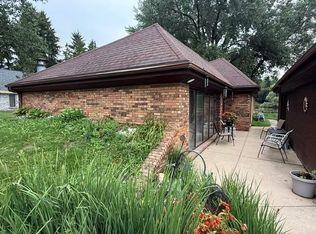 MLS ID #2030103, Kyle J Broom. SCWMLS
 - $799,9003 bd2 ba2.4k sqft7691 Stonecrop Way, Deforest, WI 53532For Sale
 MLS ID #2030091, Cameron Ward. SCWMLS
