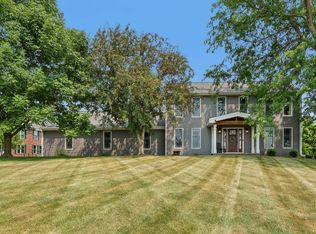
Welcome to Hidden Oaks, where quality craftsmanship meets serene surroundings. This beautifully maintained ranch-style home features 4 bedrooms and 3 baths, offering the perfect blend of comfort, style, and functionality. Nestled on a spacious lot that backs onto protected green space and a conservancy, you'll enjoy stunning views and enhanced privacy. The open-concept layout boasts 9-foot ceilings and a great room with a stone gas fireplace. The kitchen is ideal for entertaining, with a large center island and a seamless flow into the dining area. Step out onto the deck overlooking the fenced backyard. The main level includes three spacious bedrooms, highlighted by a primary suite with a walk-in closet and dual vanities. The lower level features a family room, a fourth bedroom, a full bath, and ample storage. This exceptional home is in a desirable neighborhood in Middleton, close to parks, schools, and shopping. Brand new roof 2026
Active
$630,000
8927 Sunstone Ln, Middleton, WI 53562
4beds
2,411sqft
Single Family Residence
Built in 2010
8,276 Square Feet Lot
$615,900 Zestimate®
$261/sqft
$17/mo HOA
What's special
- --
- on Zillow
- 1,254
- views
- 49
- saves
Zillow last checked:
Listing updated:
Listed by:
Musa Jallow,
Restaino & Associates
Source: SCWMLS,MLS#: 2029941
Facts & features
Interior
Bedrooms & bathrooms
- Bedrooms: 4
- Bathrooms: 3
- Full bathrooms: 3
- Main level bathrooms: 2
Primary bedroom
- Level: Main
- Area: 140
- Dimensions: 14 x 10
Bedroom 2
- Level: Main
- Area: 120
- Dimensions: 12 x 10
Bedroom 3
- Level: Main
- Area: 110
- Dimensions: 11 x 10
Bedroom 4
- Level: Lower
- Area: 143
- Dimensions: 13 x 11
Dining room
- Level: Main
- Area: 120
- Dimensions: 12 x 10
Family room
- Area: 493
- Dimensions: 29 x 17
Kitchen
- Features: Breakfast Bar, Kitchen Island, Range/Oven, Refrigerator, Dishwasher, Microwave, Disposal
- Level: Main
- Area: 132
- Dimensions: 12 x 11
Living room
- Level: Main
- Area: 238
- Dimensions: 17 x 14
Heating
- Forced Air
Cooling
- Central Air
Appliances
- Included: Washer, Dryer, Water Softener Included
- Laundry: Main Level
Features
- Walk-In Closet(s), Great room, At Least 1 tub, Split bedrooms
- Basement: Full,Full Size Windows/Exposed,Finished
- Number of fireplaces: 1
- Fireplace features: 1 fireplace, Gas
Interior area
- Total structure area: 2,411
- Total interior livable area: 2,411 sqft
- Finished area above ground: 1,543
Property
Parking
- Total spaces: 2
- Parking features: 2 car, Attached, Garage Door Opener
- Attached garage spaces: 2
- Has uncovered spaces: Yes
Features
- Levels: One
- Stories: 1
- Patio & porch: Deck
- Fencing: Fenced
Lot
- Size: 8,276 Square Feet
- Features: Adjacent park/public land
Details
- Additional structures: Storage
- Parcel number: 070809102212
- Zoning: Res
Construction
Type & style
- Home type: SingleFamily
- Architectural style: Ranch
- Property subtype: Single Family Residence
Materials
- Vinyl Siding
Condition
- Year built: 2010
Utilities & green energy
- Sewer: Public Sewer
- Water: Public
- Utilities for property: Cable Available
Community & HOA
Community
- Security: Security System
- Subdivision: Hidden Oaks
HOA
- Has HOA: Yes
- HOA fee: $200 annually
Location
- Region: Middleton
Financial & listing details
- Price per square foot: $261/sqft
- Tax assessed value: $495,000
- Annual tax amount: $9,150
- Date on market: 8/7/2026
- Inclusions: Range/Oven, Refrigerator, Dishwasher, Microwave, disposer, washer, dryer, water softener
- Exclusions: Sellers Personal property
Estimated market value
$615,900
$585,000 - $647,000
$3,266/mo
Price history
| Date | Event | Price |
|---|---|---|
| 8/7/2026 | Listed for sale | $630,000+26%$261/sqft |
Source: SCWMLS #2029941 Report a problem | ||
| 8/26/2021 | Sold | $500,000+3.1%$207/sqft |
Source: Public Record Report a problem | ||
| 7/22/2021 | Pending sale | $484,900$201/sqft |
Source: SCWMLS #1915054 Report a problem | ||
| 7/20/2021 | Listed for sale | $484,900+17.7%$201/sqft |
Source: SCWMLS #1915054 Report a problem | ||
| 9/1/2016 | Sold | $412,000+0.5%$171/sqft |
Source: Public Record Report a problem | ||
| 4/15/2016 | Price change | $409,900-2.4%$170/sqft |
Source: Madcityhomes.Com #1770811 Report a problem | ||
| 3/31/2016 | Price change | $419,900+2.4%$174/sqft |
Source: Madcityhomes.Com #1770811 Report a problem | ||
| 3/25/2016 | Price change | $409,999-1.3%$170/sqft |
Source: Owner Report a problem | ||
| 3/21/2016 | Pending sale | $415,500$172/sqft |
Source: Owner Report a problem | ||
| 2/25/2016 | Listed for sale | $415,500+25.9%$172/sqft |
Source: Owner Report a problem | ||
| 6/23/2014 | Sold | $330,000+4.6%$137/sqft |
Source: Public Record Report a problem | ||
| 8/30/2010 | Sold | $315,400$131/sqft |
Source: Public Record Report a problem | ||
Public tax history
| Year | Property taxes | Tax assessment |
|---|---|---|
| 2024 | $8,730 +7.8% | $495,000 |
| 2023 | $8,098 +0.1% | $495,000 |
| 2022 | $8,092 +8.7% | $495,000 +30.7% |
| 2021 | $7,441 -1.4% | $378,700 |
| 2020 | $7,548 +15.3% | $378,700 |
| 2019 | $6,545 +0% | $378,700 |
| 2018 | $6,545 -3.2% | $378,700 +11.8% |
| 2017 | $6,760 +0.8% | $338,800 |
| 2016 | $6,706 -2.3% | $338,800 |
| 2015 | $6,861 +11.7% | $338,800 +17.8% |
| 2014 | $6,141 +11.2% | $287,600 |
| 2013 | $5,523 -7.2% | $287,600 |
| 2012 | $5,951 +233.5% | $287,600 |
| 2011 | $1,785 | $287,600 +215.4% |
| 2010 | $1,785 +204.2% | $91,200 +185.9% |
| 2009 | $587 +7% | $31,900 |
| 2008 | $548 | $31,900 |
Find assessor info on the county website
Monthly payment
Est. payment
Payment breakdown
Explore the cost of this home by adjusting the details. Changes won't be saved.Climate risks
Neighborhood: 53562
Nearby schools
Schools provided by the listing agent
- Elementary: Sunset Ridge
- Middle: Glacier Creek
- High: Middleton
- District: Middleton-Cross Plains
Source: SCWMLS. This data may not be complete. We recommend contacting the local school district to confirm school assignments for this home.
Similar homes
- $649,5004 bd3 ba2.7k sqft9420 Stoneywood Blvd, Middleton, WI 53562For Sale
 MLS ID #2017028, Desi Gargano. SCWMLS
 - $759,9003 bd4 ba3.5k sqft5220 Scenic Ridge Trl, Middleton, WI 53562For Sale
 MLS ID #2029209, Jennifer Rios. SCWMLS
 - $649,9005 bd4 ba3.3k sqft3009 Allies Ln, Cross Plains, WI 53528For Sale
 MLS ID #2031828, Rich Roberts. SCWMLS
 - $724,9003 bd3 ba3k sqft5021 Prairie Rose Ct, Middleton, WI 53562For Sale
 MLS ID #2029323, Michael Restaino. SCWMLS
