Welcome home to this impeccably maintained ranch-style residence that combines comfort, style, and functionality in every corner! Featuring 4 beds, 3 full baths, & spacious kitchen with ss appliances, granite countertops, and breakfast bar that seamlessly connects to the living area w/ gas fireplace and dining, ensuring you never miss a moment of family fun or entertaining! Exquisite primary that boasts double vanities, a soaking tub, and a separate shower. New furnace (2026), New AC unit (2026), 4th bedroom has en-suite bath + bonus room. Lower-level theater room and dedicated workout gym! Step outside to find a lovely screened porch where you can enjoy serene mornings or unwind! Turn-key and ideal living!
For sale
Price cut: $1.9K (6/5)
$649,500
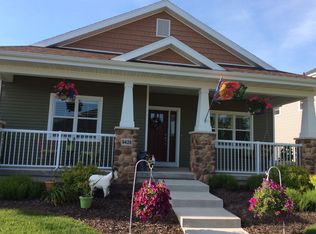
9420 Stoneywood Blvd, Middleton, WI 53562
4beds
2,753sqft
Single Family Residence
Built in 2014
6,098 Square Feet Lot
$647,200 Zestimate®
$236/sqft
$-- HOA
What's special
- 138 days |
- 446 |
- 17 |
Zillow last checked:
Listing updated:
Listed by:
Desi Gargano,
Bunbury & Assoc, REALTORS
Source: SCWMLS,MLS#: 2017028
Facts & features
Interior
Bedrooms & bathrooms
- Bedrooms: 4
- Bathrooms: 3
- Full bathrooms: 3
- Main level bathrooms: 2
Primary bedroom
- Level: Main
- Area: 208
- Dimensions: 13 x 16
Bedroom 2
- Level: Main
- Area: 130
- Dimensions: 10 x 13
Bedroom 3
- Level: Main
- Area: 130
- Dimensions: 10 x 13
Bedroom 4
- Level: Lower
- Area: 132
- Dimensions: 11 x 12
Kitchen
- Features: Breakfast Bar, Dishwasher, Disposal, Kitchen Island, Microwave, Range/Oven, Refrigerator
- Level: Main
- Area: 216
- Dimensions: 12 x 18
Living room
- Level: Main
- Area: 340
- Dimensions: 17 x 20
Heating
- Forced Air
Cooling
- Central Air
Appliances
- Included: Washer, Dryer, Water Softener Included
- Laundry: Main Level
Features
- Walk-In Closet(s), At Least 1 tub, Den/Office, Theater, Exercise Room
- Basement: Full,Finished,Sump Pump,8'+ Ceiling,Radon Mitigation System
- Has fireplace: Yes
- Fireplace features: Gas
Interior area
- Total structure area: 2,753
- Total interior livable area: 2,753 sqft
- Finished area above ground: 1,721
Video & virtual tour
Property
Parking
- Total spaces: 2
- Parking features: 2 car, Attached, Garage Door Opener
- Attached garage spaces: 2
- Has uncovered spaces: Yes
Features
- Levels: One
- Stories: 1
Lot
- Size: 6,098 Square Feet
Details
- Parcel number: 070821406183
- Zoning: Res
Construction
Type & style
- Home type: SingleFamily
- Architectural style: Ranch
- Property subtype: Single Family Residence
Materials
- Brick, Stone, Vinyl Siding
Condition
- Year built: 2014
Details
- Builder name: Midwest Homes
Utilities & green energy
- Sewer: Public Sewer
- Water: Public
- Utilities for property: Cable Available
Community & HOA
Community
- Subdivision: Woodstone
Location
- Region: Middleton
Financial & listing details
- Price per square foot: $236/sqft
- Tax assessed value: $659,500
- Annual tax amount: $11,256
- Date on market: 3/5/2026
- Inclusions: Washer, Dryer, Stove/Range, Refrigerator, Dishwasher, Microwave, Disposal, Blinds, LL Theater AV Cabinet Equipment, Control For Home Automation Equipment, Projector, and Water Softener.
- Exclusions: Sellers Personal Belongings.
Estimated market value
$647,200
$615,000 - $680,000
$3,475/mo
Price history
| Date | Event | Price |
|---|---|---|
| 6/5/2026 | Price change | $649,500-0.3%$236/sqft |
Source:  WIREX MLS #2017028 Report a problem WIREX MLS #2017028 Report a problem | ||
| 4/28/2026 | Price change | $651,400-1%$237/sqft |
Source: WIREX MLS #2017028 Report a problem | ||
| 3/5/2026 | Listed for sale | $657,900+46.9%$239/sqft |
Source: WIREX MLS #2017028 Report a problem | ||
| 5/29/2019 | Sold | $448,000-4.5%$163/sqft |
Source: Public Record Report a problem | ||
| 4/8/2019 | Listed for sale | $468,900$170/sqft |
Source: MHB Real Estate #1853774 Report a problem | ||
| 8/24/2018 | Listing removed | $468,900$170/sqft |
Source: MHB Real Estate #1835846 Report a problem | ||
| 7/10/2018 | Listed for sale | $468,900+27.3%$170/sqft |
Source: MHB Real Estate #1835846 Report a problem | ||
| 2/23/2015 | Sold | $368,200$134/sqft |
Source: Public Record Report a problem | ||
Public tax history
| Year | Property taxes | Tax assessment |
|---|---|---|
| 2024 | $12,375 +7% | $659,500 +7% |
| 2023 | $11,563 | $616,400 +15% |
| 2022 | -- | $536,000 +19.6% |
| 2021 | -- | $448,000 |
| 2020 | -- | $448,000 +7.2% |
| 2019 | $8,020 | $417,900 +6% |
| 2018 | $8,020 -1.1% | $394,200 +4% |
| 2017 | $8,111 -0.7% | $379,000 +2.9% |
| 2016 | $8,171 +425.6% | $368,200 +463.9% |
| 2014 | $1,554 | $65,300 |
Find assessor info on the county website
Monthly payment
Est. payment
Payment breakdown
Explore the cost of this home by adjusting the details. Changes won't be saved.Climate risks
Neighborhood: Elderberry
Nearby schools
GreatSchools rating
- 9/10Pope Farm ElementaryGrades: PK-4Distance: 1.1 mi
- 9/10Glacier Creek Middle SchoolGrades: 5-8Distance: 5.5 mi
- 9/10Middleton High SchoolGrades: 9-12Distance: 3.2 mi
Schools provided by the listing agent
- Elementary: West Middleton
- Middle: Glacier Creek
- High: Middleton
- District: Middleton-Cross Plains
Source: SCWMLS. This data may not be complete. We recommend contacting the local school district to confirm school assignments for this home.
- $670,2004 bd4 ba2.6k sqft9424 Stoneywood Blvd, Middleton, WI 53562Off Market
- $3,6004 bd4 ba2.6k sqft9416 Stoneywood Blvd, Middleton, WI 53562For Rent

- $581,4003 bd4 ba2k sqft9412 Stoneywood Blvd, Middleton, WI 53562Off Market
- $575,7003 bd2 ba1.8k sqft9428 Stoneywood Blvd, Middleton, WI 53562Off Market
- $602,7003 bd3 ba2.2k sqft9419 Spirit St, Middleton, WI 53562Off Market
- $641,7003 bd3 ba2.2k sqft9423 Spirit St, Middleton, WI 53562Off Market
- $510,0003 bd3 ba1.8k sqft9415 Spirit St, Middleton, WI 53562Off Market
- $613,0003 bd3 ba2.2k sqft9432 Stoneywood Blvd, Middleton, WI 53562Off Market
A local agent can set up tours, give advice and negotiate with sellers.
A local lender can help you make sure your offer is ready when you are.
Similar homes
- $674,0004 bd3 ba2.4k sqft9423 White Fox Ln, Middleton, WI 53562For Sale
 MLS ID #2023709, Sam Jessup. SCWMLS
 - $740,0004 bd4 ba3.1k sqft726 Cone Flower St, Middleton, WI 53562For Sale
 MLS ID #2027275, Wanda Roche. SCWMLS
 - $614,9004 bd3 ba2.4k sqft533 Redan Dr, Verona, WI 53593For Sale
 MLS ID #2026331, Liz Slaby. SCWMLS
 - $674,9003 bd4 ba2.5k sqft10314 White Fox Ln, Verona, WI 53593For Sale
 MLS ID #2024945, Gordon Myers. SCWMLS
 - $579,8004 bd4 ba2.6k sqft26 Yarrow Cir, Madison, WI 53719For SaleMLS ID #2020741, Tim Roehl. SCWMLS
- $715,0004 bd4 ba3.1k sqft8919 Ancient Oak Ln, Verona, WI 53593For SaleMLS ID #2023502, Chas Martin. SCWMLS
- $499,0003 bd4 ba2.4k sqft612 Bear Claw Way, Middleton, WI 53562For SaleMLS ID #2019567, Hemen Oza. SCWMLS
- $679,9004 bd3 ba2.4k sqft7242 Lily Ln, Middleton, WI 53562For SaleMLS ID #2025288, Michele Narowetz. SCWMLS
- $724,9004 bd3 ba2.9k sqft1910 Swainson Dr, Verona, WI 53593For SaleMLS ID #2023020, Zouhair Zahid. SCWMLS
- $549,9003 bd3 ba1.8k sqft428 Sugar Maple Ln, Verona, WI 53593For SaleMLS ID #2025945, Chris Barreau. SCWMLS
- $449,9003 bd3 ba1.7k sqft8866 Red Beryl Dr, Middleton, WI 53562For SaleMLS ID #2020735, Michelle Schreier. SCWMLS
- $625,0004 bd3 ba2.5k sqft1612 Dewberry Dr, Madison, WI 53719For SaleMLS ID #2021498, Kevin Campos. SCWMLS
- $669,9003 bd3 ba3k sqft9007 Royal Oaks Cir, Verona, WI 53593For SaleMLS ID #2027020, Peggy Acker-Farber. SCWMLS
- $524,9002 bd3 ba1.9k sqft3505 Strawberry Loop, Middleton, WI 53562For SaleMLS ID #2021866, Charlie Wills. SCWMLS
- $549,9003 bd4 ba2.2k sqft10 Rylant Cir, Madison, WI 53719For SaleMLS ID #2023671, Matt W Kornstedt. SCWMLS
- $624,9004 bd3 ba3.4k sqft100 Farwell Dr, Cottage Grove, WI 53527For SaleMLS ID #2027481, Jaclyn Cunningham. SCWMLS
- $570,0003 bd3 ba2.7k sqft7129 Countrywood Ln, Madison, WI 53719For SaleMLS ID #2025852, Shane Thomas. SCWMLS
- $674,9004 bd3 ba2.6k sqft965 N Perry Pkwy, Oregon, WI 53575For SaleMLS ID #2025719, Brenda Cuta. SCWMLS
- $599,9004 bd3 ba3.2k sqft305 Lindsay Way, Cottage Grove, WI 53527For SaleMLS ID #2027510, Judy Kalscheur. SCWMLS
- $354,9003 bd3 ba1.8k sqft719 Cricket Ln Unit 1, Madison, WI 53562For SaleMLS ID #2021318, Ashley Pilarowski. SCWMLS
