Elegance and style are showcased in the lovely 3 bed, 2 1/2 bath end unit townhouse condo in the Middleton School District! Beautifully appointed with soaring ceilings, dramatic windows, clean architectural lines and open concept. Thoughtfully designed kitchen with white cabinets, quartz counters, kitchen island/breakfast bar, tile backsplash, stainless appliances and separate dining space. Gleaming wood floors and gas fireplace enhance the warmth of the main level great room. Primary suite with tray ceiling, en suite full bath with double sinks and walk in closet. Two additional sunny bedrooms, another full bath and in unit laundry complete the upper level. Updated lighting, paint and carpet throughout. 2-car attached garage. The perfect combination of design, quality and location!
Active
Price cut: $3.1K (8/5)
$459,900
9395 Old Sauk Rd, Middleton, WI 53562
3beds
1,683sqft
Townhouse
Built in 2020
-- sqft lot
$-- Zestimate®
$273/sqft
$350/mo HOA
What's special
- --
- on Zillow
- 243
- views
- 14
- saves
Zillow last checked:
Listing updated:
Listed by:
Wendy Jones Hill,
Stark Company, REALTORS
Source: SCWMLS,MLS#: 2015879
Facts & features
Interior
Bedrooms & bathrooms
- Bedrooms: 3
- Bathrooms: 3
- Full bathrooms: 2
- 1/2 bathrooms: 1
- Main level bathrooms: 1
Primary bedroom
- Level: Upper
- Area: 130
- Dimensions: 10 x 13
Bedroom 2
- Level: Upper
- Area: 130
- Dimensions: 10 x 13
Bedroom 3
- Level: Upper
- Area: 130
- Dimensions: 10 x 13
Kitchen
- Features: Pantry, Kitchen Island, Range/Oven, Refrigerator, Dishwasher, Microwave, Disposal
- Level: Main
- Area: 120
- Dimensions: 10 x 12
Living room
- Level: Main
- Area: 270
- Dimensions: 15 x 18
Heating
- Forced Air
Cooling
- Central Air
Appliances
- Included: Washer, Dryer
- Laundry: Upper Level
Features
- Walk-In Closet(s), At Least 1 tub
- Flooring: Wood or sim. wood floors
- Basement: Full
- Has fireplace: Yes
- Fireplace features: Gas
Interior area
- Total structure area: 1,683
- Total interior livable area: 1,683 sqft
- Finished area above ground: 1,551
Property
Parking
- Total spaces: 2
- Parking features: 2 car Garage, Attached, Underground, Garage Door Opener
- Attached garage spaces: 2
Features
- Patio & porch: Deck/Balcony
Lot
- Features: Zoned Multi Family
Details
- Parcel number: 070821115073
- Zoning: SR-V2
- Zoning description: Multi-Family
Construction
Type & style
- Home type: Townhouse
- Property subtype: Townhouse
Materials
- Vinyl Siding, Stone
- Foundation: Poured concrete foundatn
Condition
- Year built: 2020
Details
- Builder name: T.R. Mckenzie, Inc.
Utilities & green energy
- Sewer: Public Sewer
- Water: Public
- Utilities for property: Cable/Satellite Available
Community & HOA
Community
- Features: Close to busline
HOA
- Has HOA: Yes
- Amenities included: Parking
- Services included: Snow Removal, Common area maintenance, Common area insurance, Lawn maintenance
- HOA fee: $350 monthly
Location
- Region: Middleton
Financial & listing details
- Price per square foot: $273/sqft
- Tax assessed value: $553,100
- Annual tax amount: $8,738
- Date on market: 2/4/2026
- Inclusions: Range/Oven, Refrigerator, Dishwasher, Microwave, Disposal, Washer, Dryer, All window coverings, Garage remotes
- Exclusions: Seller's personal property
Estimated market value
Not available
Estimated sales range
Not available
$2,677/mo
Price history
| Date | Event | Price |
|---|---|---|
| 8/5/2026 | Price change | $459,900-0.7%$273/sqft |
Source: SCWMLS #2015879 Report a problem | ||
| 4/30/2026 | Price change | $463,000-2.3%$275/sqft |
Source:  WIREX MLS #2015879 Report a problem WIREX MLS #2015879 Report a problem | ||
| 4/11/2026 | Price change | $473,900-0.9%$282/sqft |
Source: WIREX MLS #2015879 Report a problem | ||
| 4/1/2026 | Price change | $478,000-4.4%$284/sqft |
Source: WIREX MLS #2015879 Report a problem | ||
| 3/16/2026 | Price change | $499,900-3.7%$297/sqft |
Source: WIREX MLS #2015879 Report a problem | ||
| 2/18/2026 | Price change | $519,000-3%$308/sqft |
Source: WIREX MLS #2015879 Report a problem | ||
| 2/4/2026 | Listed for sale | $534,900+42.6%$318/sqft |
Source: WIREX MLS #2015879 Report a problem | ||
| 5/5/2020 | Sold | $375,000$223/sqft |
Source: Public Record Report a problem | ||
Public tax history
| Year | Property taxes | Tax assessment |
|---|---|---|
| 2024 | $9,791 +10% | $521,800 +10% |
| 2023 | $8,899 | $474,400 +15% |
| 2022 | -- | $412,500 +10% |
| 2021 | -- | $375,000 +196.7% |
| 2020 | -- | $126,400 |
Find assessor info on the county website
Monthly payment
Est. payment
Payment breakdown
Explore the cost of this home by adjusting the details. Changes won't be saved.Climate risks
Neighborhood: Elderberry
Nearby schools
Schools provided by the listing agent
- Elementary: West Middleton
- Middle: Glacier Creek
- High: Middleton
- District: Middleton-Cross Plains
Source: SCWMLS. This data may not be complete. We recommend contacting the local school district to confirm school assignments for this home.

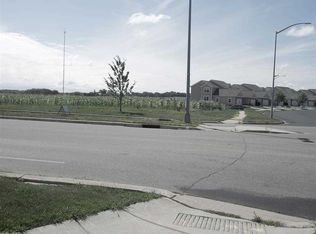

Similar homes
- $325,0002 bd3 ba1.5k sqft707 Cricket Ln Unit 5, Madison, WI 53562For Sale
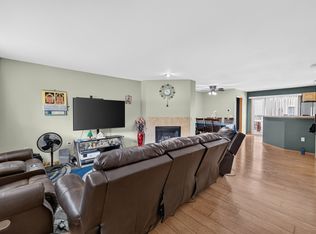 MLS ID #2027562, Erin Flesch. SCWMLS
 - $489,9003 bd3 ba1.8k sqft235 Blooming Leaf Way, Verona, WI 53593For Sale
 MLS ID #2032338, Hui Cheng. SCWMLS
 - $489,9004 bd4 ba2.1k sqft9311 Watts Rd, Verona, WI 53593For Sale
 MLS ID #2032757, Beau Padfield. SCWMLS
 - $435,0003 bd3 ba2.3k sqft438 Cherry Hill Dr, Madison, WI 53717For Sale
 MLS ID #2031984, Chelle Sims. SCWMLS
