Thoughtfully updated condo that truly lives like a single-family home in a welcoming Oregon community! Condo Fees are $200/month. Enjoy a private entry and convenient 2-car attached garage, along with vaulted ceilings and abundant natural light throughout the inviting main living space. Upgraded lighting, new flooring, and an enhanced kitchen with added pantry cabinetry and butcher block counter add both style and function. The main level offers easy everyday living, while the unfinished lower level is already prepped for future expansion with plumbing and framing in place. Major exterior improvements include professional drainage, French drains, and striking rock retaining walls. Conveniently located near parks, dining, local amenities, and with quick access to Madison.
Active
Price cut: $19.9K (8/25)
$420,000
1206 Tivoli Cir, Oregon, WI 53575
2beds
1,292sqft
Condominium
Built in 2022
-- sqft lot
$418,300 Zestimate®
$325/sqft
$-- HOA
What's special
- --
- on Zillow
- 143
- views
- 2
- saves
Zillow last checked:
Listing updated:
Listed by:
Matt Winzenried Real Estate Team,
Realty Executives Cooper Spransy,
Matt Winzenried,
Realty Executives Cooper Spransy
Source: SCWMLS,MLS#: 2022950
Facts & features
Interior
Bedrooms & bathrooms
- Bedrooms: 2
- Bathrooms: 2
- Full bathrooms: 2
- Main level bathrooms: 2
Primary bedroom
- Level: Main
- Area: 168
- Dimensions: 14 x 12
Bedroom 2
- Level: Main
- Area: 144
- Dimensions: 12 x 12
Kitchen
- Features: Breakfast Bar, Kitchen Island, Range/Oven, Refrigerator, Dishwasher, Microwave, Disposal
- Level: Main
- Area: 171
- Dimensions: 19 x 9
Living room
- Level: Main
- Area: 266
- Dimensions: 19 x 14
Heating
- Forced Air
Cooling
- Central Air
Appliances
- Included: Water Softener Included
- Laundry: Main Level
Features
- Walk-In Closet(s), Great room, Vaulted Ceiling(s), At Least 1 tub
- Basement: Full,Sump Pump,8'+ Ceiling,Bath/Stubbed,Radon Mitigation System
- Has fireplace: No
Interior area
- Total structure area: 1,292
- Total interior livable area: 1,292 sqft
- Finished area above ground: 1,292
Property
Parking
- Total spaces: 2
- Parking features: 2 car, Attached
- Attached garage spaces: 2
- Has uncovered spaces: Yes
Features
- Levels: One
- Stories: 1
- Patio & porch: Deck
Lot
- Size: 5,662 Square Feet
Details
- Parcel number: 050903467211
- Zoning: RES
Construction
Type & style
- Home type: Condo
- Architectural style: Ranch
- Property subtype: Condominium
Materials
- Vinyl Siding, Stone
- Foundation: Poured concrete foundatn
Condition
- Year built: 2022
Utilities & green energy
- Sewer: Public Sewer
- Water: Public
- Utilities for property: Internet - Cable
Community & HOA
Community
- Subdivision: The Villas
HOA
- Has HOA: Yes
Location
- Region: Oregon
Financial & listing details
- Price per square foot: $325/sqft
- Tax assessed value: $399,900
- Annual tax amount: $7,497
- Date on market: 5/11/2026
- Inclusions: washer, dryer, refrigerator, dishwasher, stove/oven, microwave, some window coverings
Estimated market value
$418,300
$397,000 - $439,000
$2,240/mo
Price history
| Date | Event | Price |
|---|---|---|
| 8/25/2026 | Price change | $420,000-4.5%$325/sqft |
Source: SCWMLS #2019693 Report a problem | ||
| 7/30/2026 | Price change | $439,900-1.1%$340/sqft |
Source: SCWMLS #2022950 Report a problem | ||
| 7/11/2026 | Price change | $445,000-1.1%$344/sqft |
Source: SCWMLS #2022950 Report a problem | ||
| 4/2/2026 | Listed for sale | $450,000+7.2%$348/sqft |
Source:  WIREX MLS #2019693 Report a problem WIREX MLS #2019693 Report a problem | ||
| 8/21/2025 | Listing removed | $419,900$325/sqft |
Source: WIREX MLS #2002313 Report a problem | ||
| 7/7/2025 | Price change | $419,900-2.8%$325/sqft |
Source: WIREX MLS #2002313 Report a problem | ||
| 6/24/2025 | Price change | $432,000-4%$334/sqft |
Source: WIREX MLS #2001671 Report a problem | ||
| 6/17/2025 | Listed for sale | $449,900+12.5%$348/sqft |
Source: WIREX MLS #2001671 Report a problem | ||
| 6/17/2024 | Sold | $399,900$310/sqft |
Source: Public Record Report a problem | ||
| 4/19/2024 | Contingent | $399,900$310/sqft |
Source: WIREX MLS #1971471 Report a problem | ||
| 2/22/2024 | Listed for sale | $399,900$310/sqft |
Source: WIREX MLS #1971470 Report a problem | ||
| 11/13/2023 | Listing removed | $399,900$310/sqft |
Source: WIREX MLS #1957906 Report a problem | ||
| 10/12/2023 | Listing removed | -- |
Source: Zillow Rentals Report a problem | ||
| 10/7/2023 | Listed for rent | $2,495$2/sqft |
Source: Zillow Rentals Report a problem | ||
| 10/6/2023 | Listing removed | -- |
Source: Zillow Rentals Report a problem | ||
| 9/11/2023 | Price change | $2,495-4%$2/sqft |
Source: Zillow Rentals Report a problem | ||
| 8/11/2023 | Price change | $2,600-5.5%$2/sqft |
Source: Zillow Rentals Report a problem | ||
| 8/7/2023 | Listed for rent | $2,750$2/sqft |
Source: Zillow Rentals Report a problem | ||
| 6/15/2023 | Listed for sale | $399,900-8.3%$310/sqft |
Source: WIREX MLS #1957906 Report a problem | ||
| 10/27/2022 | Listed for sale | $435,900-10.3%$337/sqft |
Source: WIREX MLS #1930818 Report a problem | ||
| 4/18/2022 | Price change | $486,000+11.5%$376/sqft |
Source: WIREX MLS #1930817 Report a problem | ||
| 4/1/2022 | Listed for sale | $435,900$337/sqft |
Source: WIREX MLS #1930817 Report a problem | ||
Public tax history
| Year | Property taxes | Tax assessment |
|---|---|---|
| 2025 | $5,970 -20.4% | $399,900 -9.3% |
| 2024 | $7,497 +3.1% | $441,000 |
| 2023 | $7,273 | $441,000 |
Find assessor info on the county website
Monthly payment
Est. payment
Payment breakdown
Explore the cost of this home by adjusting the details. Changes won't be saved.Climate risks
Neighborhood: 53575
Nearby schools
Schools provided by the listing agent
- Middle: Oregon
- High: Oregon
- District: Oregon
Source: SCWMLS. This data may not be complete. We recommend contacting the local school district to confirm school assignments for this home.

Similar homes
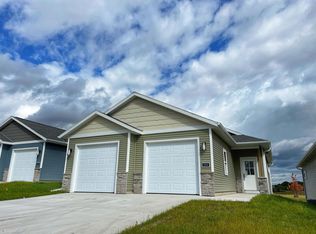
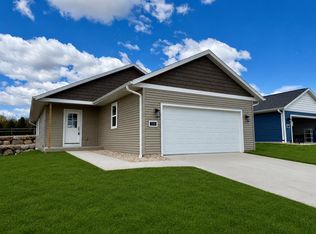
- $435,0004 bd2 ba1.9k sqft345 Kennedy Dr, Oregon, WI 53575For Sale
 MLS ID #2034124, Louisa Enz. SCWMLS
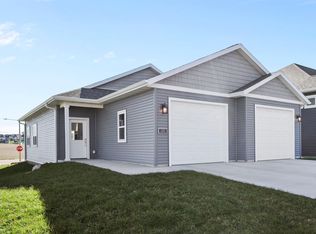
 - $365,0002 bd2 ba1.4k sqft377 Concord Dr, Oregon, WI 53575For Sale
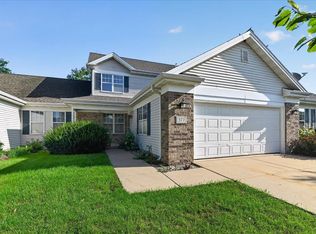 MLS ID #2030772, Jason Holtman. SCWMLS
 - $454,9003 bd4 ba1.7k sqft2809 Crinkle Root Dr, Madison, WI 53711New Construction
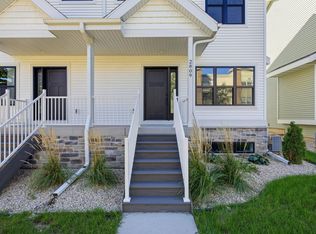 MLS ID #2034005, Joe Armentrout. SCWMLS
 - $329,9002 bd2 ba1.3k sqft5196 Sassafras Dr Unit 313, Fitchburg, WI 53711For Sale
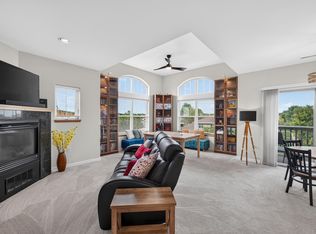 MLS ID #2033360, Michael Weiss. SCWMLS
