The Villas are the ultimate in peace of mind living. Located within the Highlands of Netherwood, this unique neighborhood of Single Family homes brings all the conveniences of condo living (Fee: $200/mo) right to your door. Never mow your lawn or shovel your driveway again. Ideal for people that frequently travel or are in the area for part of the year. Walking path connects the neighborhood to a large park. Open-concept, ranch style homes have spacious living rms w/ direct deck access. Basements can be finished for extra living space & 3rd bed & bath. The majority of lots have half or full exposure in the basement. Multiple finish options & upgrades available. Builder is offering lots 1-30, see association docs.
Active
$434,900
1232 Tivoli Cir, Oregon, WI 53575
2beds
1,292sqft
Condominium
Built in 2026
-- sqft lot
$433,800 Zestimate®
$337/sqft
$200/mo HOA
What's special
- --
- on Zillow
- 100
- views
- 3
- saves
Zillow last checked:
Listing updated:
Listed by:
Jim Lampe,
Keller Williams Realty Signature
Source: SCWMLS,MLS#: 2032927
Facts & features
Interior
Bedrooms & bathrooms
- Bedrooms: 2
- Bathrooms: 2
- Full bathrooms: 2
- Main level bathrooms: 2
Primary bedroom
- Level: Main
- Area: 168
- Dimensions: 14 x 12
Bedroom 2
- Level: Main
- Area: 144
- Dimensions: 12 x 12
Kitchen
- Features: Breakfast Bar, Kitchen Island, Range/Oven, Refrigerator, Dishwasher, Microwave, Disposal
- Level: Main
- Area: 171
- Dimensions: 19 x 9
Living room
- Level: Main
- Area: 266
- Dimensions: 19 x 14
Heating
- Forced Air
Cooling
- Central Air
Appliances
- Included: Water softener included
- Laundry: Main Level
Features
- Walk-In Closet(s), Great room, At Least 1 tub
- Basement: Full,Sump Pump,8ft + Ceiling,Bath/Stubbed
- Has fireplace: No
Interior area
- Total structure area: 1,292
- Total interior livable area: 1,292 sqft
- Finished area above ground: 1,292
Property
Parking
- Total spaces: 2
- Parking features: 2 car Garage, Attached, 2+ spaces assigned, Garage Door Opener
- Attached garage spaces: 2
Features
- Patio & porch: Deck/Balcony
- Exterior features: Private Entrance
Lot
- Features: Cul-De-Sac
Details
- Parcel number: 050903467761
- Zoning: RES
Construction
Type & style
- Home type: Condo
- Property subtype: Condominium
Materials
- Vinyl Siding
- Foundation: Poured concrete foundatn
Condition
- Year built: 2026
Utilities & green energy
- Sewer: Public Sewer
- Water: Public
- Utilities for property: Internet - Cable
Green energy
- Energy efficient items: Low VOC Materials
Community & HOA
Community
- Features: Walking Trail(s)
HOA
- Has HOA: Yes
- Services included: Snow Removal, Common area maintenance, Reserve fund, Lawn maintenance
- HOA fee: $200 monthly
Location
- Region: Oregon
Financial & listing details
- Price per square foot: $337/sqft
- Tax assessed value: $63,700
- Annual tax amount: $964
- Date on market: 9/17/2026
Estimated market value
$433,800
$412,000 - $455,000
$2,375/mo
Price history
| Date | Event | Price |
|---|---|---|
| 9/17/2026 | Listed for sale | $434,900$337/sqft |
Source: SCWMLS #2032927 Report a problem | ||
| 8/15/2026 | Listing removed | $434,900$337/sqft |
Source:  WIREX MLS #2017024 Report a problem WIREX MLS #2017024 Report a problem | ||
| 3/5/2026 | Listed for sale | $434,900+2.5%$337/sqft |
Source: WIREX MLS #2017024 Report a problem | ||
| 10/31/2025 | Listing removed | $424,444$329/sqft |
Source: WIREX MLS #2002491 Report a problem | ||
| 6/19/2025 | Listed for sale | $424,444$329/sqft |
Source: WIREX MLS #2002491 Report a problem | ||
Public tax history
| Year | Property taxes | Tax assessment |
|---|---|---|
| 2024 | $1,049 +3% | $61,000 |
| 2023 | $1,018 | $61,000 |
Find assessor info on the county website
Monthly payment
Est. payment
Payment breakdown
Explore the cost of this home by adjusting the details. Changes won't be saved.Climate risks
Neighborhood: 53575
Nearby schools
Schools provided by the listing agent
- Middle: Oregon
- High: Oregon
- District: Oregon
Source: SCWMLS. This data may not be complete. We recommend contacting the local school district to confirm school assignments for this home.


Similar homes
- $420,0002 bd2 ba1.2k sqft1206 Tivoli Cir, Oregon, WI 53575For Sale
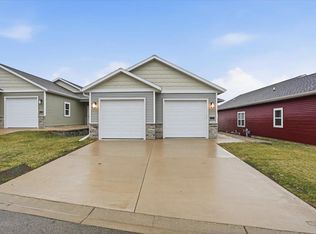 MLS ID #2022950, Matt Winzenried Real Estate Team. SCWMLS
 - $365,0002 bd2 ba1.4k sqft377 Concord Dr, Oregon, WI 53575For Sale
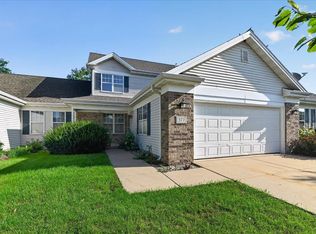 MLS ID #2030772, Jason Holtman. SCWMLS
 - $394,9003 bd3 ba1.4k sqft1043 Merri Hill Dr, Oregon, WI 53575New Construction
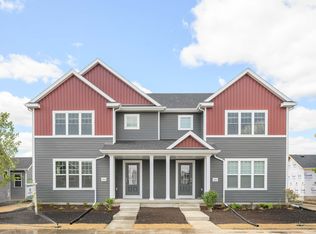 Veridian Homes
 - $454,9003 bd4 ba1.7k sqft2809 Crinkle Root Dr, Madison, WI 53711New Construction
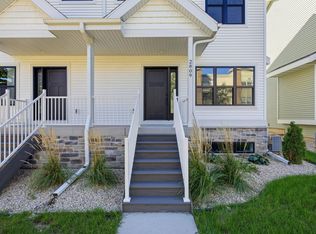 MLS ID #2034005, Joe Armentrout. SCWMLS
