Welcome home to this beautifully maintained property where comfort, style, and convenience come together! Filled with natural light, this inviting home features a functional layout, spacious living areas, and thoughtful updates throughout. The kitchen is designed for everyday living and entertaining, while the private backyard offers the perfect space to relax or host. Generous bedrooms, ample storage, and a desirable location close to parks, shopping, dining, and schools make this home one you won't want to miss. Whether you're looking for your first home or your next chapter, this one is ready to impress!
For sale
$439,000
5336 Nobel Dr, Fitchburg, WI 53711
3beds
1,481sqft
:
Get pre-qualified$3,065/mo
Half Duplex
Built in 2023
3,049 Square Feet Lot
$438,300 Zestimate®
$296/sqft
$31/mo HOA
What's special
- 19 days |
- 255 |
- 11 |
Zillow last checked:
Listing updated:
Listed by:
Andy Kramer,
Redfin Corporation
Source: SCWMLS,MLS#: 2027519
Facts & features
Interior
Bedrooms & bathrooms
- Bedrooms: 3
- Bathrooms: 3
- Full bathrooms: 2
- 1/2 bathrooms: 1
- Main level bathrooms: 1
Primary bedroom
- Level: Upper
- Area: 165
- Dimensions: 15 x 11
Bedroom 2
- Level: Upper
- Area: 144
- Dimensions: 12 x 12
Bedroom 3
- Level: Upper
- Area: 132
- Dimensions: 12 x 11
Kitchen
- Features: Breakfast Bar, Pantry, Kitchen Island, Refrigerator, Dishwasher, Microwave, Disposal
- Level: Main
- Area: 182
- Dimensions: 14 x 13
Living room
- Level: Main
- Area: 270
- Dimensions: 18 x 15
Heating
- Forced Air
Cooling
- Central Air
Appliances
- Included: Washer, Dryer, Water Softener Included
- Laundry: Main Level
Features
- Walk-In Closet(s), Great room, At Least 1 tub
- Windows: Low Emissivity Windows
- Basement: Full,Sump Pump,Bath/Stubbed,Radon Mitigation System
- Has fireplace: No
- Common walls with other units/homes: 1 Common Wall
Interior area
- Total structure area: 1,481
- Total interior livable area: 1,481 sqft
- Finished area above ground: 1,481
Video & virtual tour
Property
Parking
- Total spaces: 2
- Parking features: 2 car, Attached, Alley Access
- Attached garage spaces: 2
- Has uncovered spaces: Yes
Features
- Levels: Two
- Stories: 2
- Patio & porch: Patio
Lot
- Size: 3,049 Square Feet
- Features: Sidewalk
Details
- Parcel number: 060915413562
- Zoning: Res
- Other equipment: Air cleaner
Construction
Type & style
- Home type: SingleFamily
- Architectural style: Prairie/Craftsman
- Property subtype: Half Duplex
- Attached to another structure: Yes
Materials
- Vinyl Siding
- Foundation: Poured concrete foundatn
Condition
- Year built: 2023
Utilities & green energy
- Sewer: Public Sewer
- Water: Public
- Utilities for property: Cable Available
Green energy
- Green verification: Green Building Cert.
- Energy efficient items: Low VOC Materials
Community & HOA
Community
- Subdivision: Highfield Reserve
HOA
- Has HOA: Yes
- HOA fee: $370 annually
Location
- Region: Fitchburg
Financial & listing details
- Price per square foot: $296/sqft
- Tax assessed value: $387,900
- Annual tax amount: $6,449
- Date on market: 7/7/2026
- Inclusions: Refrigerator, dishwasher, oven/range, microwave, washer, dryer, all window coverings
- Exclusions: Seller's personal belongings
Estimated market value
$438,300
$416,000 - $460,000
$2,761/mo
Price history
| Date | Event | Price |
|---|---|---|
| 7/15/2026 | Listed for sale | $439,000+15.6%$296/sqft |
Source: SCWMLS #2027519 Report a problem | ||
| 6/2/2023 | Sold | $379,900$257/sqft |
Source: Public Record Report a problem | ||
| 4/18/2023 | Pending sale | $379,900$257/sqft |
Source:  WIREX MLS #1951381 Report a problem WIREX MLS #1951381 Report a problem | ||
| 3/10/2023 | Listed for sale | $379,900$257/sqft |
Source: WIREX MLS #1951381 Report a problem | ||
Public tax history
| Year | Property taxes | Tax assessment |
|---|---|---|
| 2024 | $6,800 +159.7% | $382,800 +233.2% |
| 2023 | $2,618 | $114,900 |
Find assessor info on the county website
Monthly payment
Est. payment
Payment breakdown
Explore the cost of this home by adjusting the details. Changes won't be saved.Climate risks
Neighborhood: 53711
Nearby schools
GreatSchools rating
- 7/10Forest Edge Elementary SchoolGrades: PK-6Distance: 2.4 mi
- 5/10Oregon Middle SchoolGrades: 7-8Distance: 5.9 mi
- 10/10Oregon High SchoolGrades: 9-12Distance: 4.7 mi
Schools provided by the listing agent
- Elementary: Forest Edge
- Middle: Oregon
- High: Oregon
- District: Oregon
Source: SCWMLS. This data may not be complete. We recommend contacting the local school district to confirm school assignments for this home.
- $430,0003 bd3 ba1.5k sqft5332 Nobel Dr, Fitchburg, WI 53711Sold

- $1,300-- bd-- ba-- sqft2550 Cobbler Rd, Fitchburg, WI 53711Off Market
- $860,0006 bd6 ba3k sqft5330-5332 Nobel Dr, Madison, WI 53711Sold
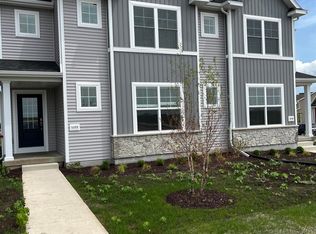
- $430,0003 bd3 ba1.5k sqft5330 Nobel Dr, Fitchburg, WI 53711Sold
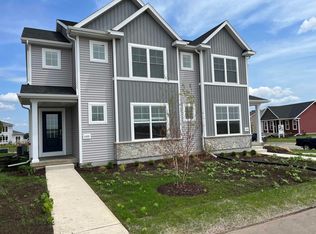
- $389,9003 bd3 ba1.4k sqft5340 Nobel, Fitchburg, WI 53711Sold
- $389,9003 bd2 ba1.4k sqft5340 Nobel Dr #1, Fitchburg, WI 53711Sold
- $730,5004 bd3 ba2.9k sqft2558 Cobbler Rd, Fitchburg, WI 53711Sold
- $646,300-- bd-- ba-- sqft5331 Clare Dr, Fitchburg, WI 53711Off Market
A local agent can set up tours, give advice and negotiate with sellers.
Similar homes
- from $444,5003 bd3 ba1.5k sqftThe Jade Plan, Highfield Reserve, Fitchburg, WI 53711New Construction
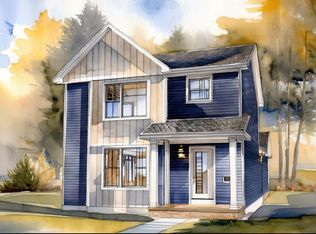 Veridian Homes
 - from $448,0003 bd3 ba1.5k sqftThe Tribeca Plan, Highfield Reserve, Fitchburg, WI 53711New Construction
 Veridian Homes
 - from $465,7003 bd3 ba1.6k sqftThe Morris Plan, Highfield Reserve, Fitchburg, WI 53711New Construction
 Veridian Homes
 - from $496,8003 bd3 ba1.5k sqftThe Beryl Plan, Highfield Reserve, Fitchburg, WI 53711New Construction
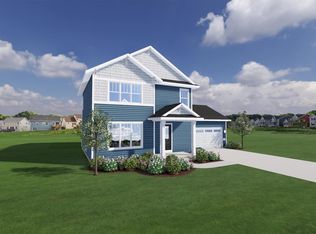 Veridian Homes
 - from $517,6003 bd3 ba1.6k sqftThe Emerald Plan, Highfield Reserve, Fitchburg, WI 53711New ConstructionVeridian Homes
- from $511,1003 bd2 ba1.7k sqftThe Oscar Plan, Highfield Reserve, Fitchburg, WI 53711New ConstructionVeridian Homes
- $399,0006 bd2 ba2.2k sqft2831 Glacier Valley Rd #1, Madison, WI 53711For SaleMLS ID #2022624, Tyler Van Elzen. SCWMLS
- $589,9003 bd3 ba1.8k sqft2509 Clover Point Dr, Fitchburg, WI 53711New ConstructionVeridian Homes
- from $503,8004 bd3 ba2k sqftThe Stewart Plan, Highfield Reserve, Fitchburg, WI 53711New ConstructionVeridian Homes
- $534,9003 bd3 ba1.6k sqft5299 Athlone Rd, Fitchburg, WI 53711New ConstructionVeridian Homes
- $405,9003 bd3 ba1.4k sqft4832 Suelo Rd, Fitchburg, WI 53711New ConstructionMLS ID #2018883, Cari Wuebben. SCWMLS
- from $567,0004 bd3 ba2k sqftThe Hoffman Plan, Highfield Reserve, Fitchburg, WI 53711New ConstructionVeridian Homes
- $525,0003 bd2 ba1.5k sqft5210 E Cheryl Pkwy, Madison, WI 53711For SaleMLS ID #2024312, Husky Homes Team. SCWMLS
- $541,9003 bd3 ba1.6k sqft4814 Romaine Rd, Fitchburg, WI 53711New ConstructionMLS ID #2015547, Cari Wuebben. SCWMLS
- from $415,5003 bd3 ba1.5k sqftThe Tribeca Plan, Greenview Preserve, Oregon, WI 53575New ConstructionVeridian Homes
- from $398,8003 bd3 ba1.5k sqftThe Davis Twin Home Plan, Greenview Preserve, Oregon, WI 53575New ConstructionVeridian Homes
- $409,9003 bd3 ba1.7k sqft2137 Spring Dreams Ln, Madison, WI 53718For SaleMLS ID #2026219, Rebel Real Estate Group. SCWMLS
- from $528,0003 bd3 ba1.5k sqftThe Beryl Plan, Hill Valley, Madison, WI 53719New ConstructionVeridian Homes
- $459,9003 bd3 ba1.5k sqft7726 Stones Throw, Madison, WI 53719New ConstructionMLS ID #2017304, Trey Recknor. SCWMLS
- from $453,6003 bd3 ba1.5k sqftThe Harlequin Plan, Rosewood Fields, Mc Farland, WI 53558New ConstructionVeridian Homes
