Extensively renovated modern 3-bdrm ranch home better than new!! Located on the west side of Stoughton within walking distance of school and shopping. New kitchen, new bathrooms, new doors/baseboard, new floors, new light fixtures, new washer/dryer...Thoughtfully updated throughout. The finished lower level offers space for game nights, movie marathons, or working from home plus a brand-new half bath. City assessment does not reflect renovations. The lovely backyard has a patio and beautiful perennials perfect for outdoor gatherings and relaxation! Don’t miss this opportunity!
Active
$379,900
525 Berry St, Stoughton, WI 53589
3beds
1,448sqft
Single Family Residence
Built in 1994
8,712 Square Feet Lot
$376,100 Zestimate®
$262/sqft
$-- HOA
What's special
- --
- on Zillow
- 423
- views
- 24
- saves
Zillow last checked:
Listing updated:
Listed by:
Hui Cheng,
Real Broker LLC,
Cheng Real Estate Group,
Real Broker LLC
Source: SCWMLS,MLS#: 2030367
Facts & features
Interior
Bedrooms & bathrooms
- Bedrooms: 3
- Bathrooms: 2
- Full bathrooms: 1
- 1/2 bathrooms: 1
- Main level bathrooms: 1
Primary bedroom
- Level: Main
- Area: 132
- Dimensions: 11 x 12
Bedroom 2
- Level: Main
- Area: 132
- Dimensions: 11 x 12
Bedroom 3
- Level: Main
- Area: 99
- Dimensions: 9 x 11
Kitchen
- Features: Dishwasher, Range/Oven, Refrigerator
- Level: Main
- Area: 160
- Dimensions: 8 x 20
Living room
- Level: Main
- Area: 198
- Dimensions: 11 x 18
Heating
- Forced Air
Appliances
- Included: Washer, Dryer, Water Softener Included
Features
- Rec Room
- Basement: Full,Partially Finished
- Has fireplace: No
Interior area
- Total structure area: 1,448
- Total interior livable area: 1,448 sqft
- Finished area above ground: 1,008
Property
Parking
- Total spaces: 1
- Parking features: 1 car, Attached, Garage Door Opener
- Attached garage spaces: 1
- Has uncovered spaces: Yes
Features
- Levels: One
- Stories: 1
- Patio & porch: Front Porch
Lot
- Size: 8,712 Square Feet
- Residential vegetation: Wooded
Details
- Additional structures: Storage
- Parcel number: 051108245284
- Zoning: Res
Construction
Type & style
- Home type: SingleFamily
- Architectural style: Ranch
- Property subtype: Single Family Residence
Materials
- Vinyl Siding
Condition
- Year built: 1994
Utilities & green energy
- Sewer: Public Sewer
- Water: Public
Community & HOA
Community
- Subdivision: GEORGE C. WATSON'S ADDITION
Location
- Region: Stoughton
Financial & listing details
- Price per square foot: $262/sqft
- Tax assessed value: $298,400
- Annual tax amount: $4,762
- Date on market: 8/13/2026
- Inclusions: Refrigerator, Oven/Range, Dishwasher, Washer/Dryer, Water Softener, all Window coverings.
- Exclusions: N/A.
Estimated market value
$376,100
$357,000 - $395,000
$2,338/mo
Price history
| Date | Event | Price |
|---|---|---|
| 8/13/2026 | Listed for sale | $379,900+66.6%$262/sqft |
Source: SCWMLS #2030367 Report a problem | ||
| 10/27/2025 | Sold | $228,000+34.1%$157/sqft |
Source: Public Record Report a problem | ||
| 7/12/2018 | Sold | $170,000-2.3%$117/sqft |
Source: Public Record Report a problem | ||
| 5/16/2007 | Sold | $174,000$120/sqft |
Source: Public Record Report a problem | ||
Public tax history
| Year | Property taxes | Tax assessment |
|---|---|---|
| 2024 | $4,146 +11.3% | $254,700 +6.3% |
| 2023 | $3,726 +2.9% | $239,500 +11.2% |
| 2022 | $3,623 +4.7% | $215,400 +15.6% |
| 2021 | $3,461 -2.8% | $186,400 +5.4% |
| 2020 | $3,562 -4.6% | $176,900 +4.1% |
| 2019 | $3,736 0% | $170,000 -3.6% |
| 2018 | $3,736 +5.9% | $176,300 +9.4% |
| 2017 | $3,527 +3.8% | $161,200 +3.8% |
| 2016 | $3,397 +3.1% | $155,300 +5.4% |
| 2015 | $3,294 +0.4% | $147,400 |
| 2014 | $3,280 +4.6% | $147,400 +5.2% |
| 2013 | $3,136 -3.4% | $140,100 -0.9% |
| 2012 | $3,248 +3.2% | $141,400 -2.3% |
| 2011 | $3,148 | $144,700 -6.4% |
| 2010 | $3,148 +6.7% | $154,600 -0.8% |
| 2009 | $2,950 -1.4% | $155,900 -6% |
| 2008 | $2,991 -1.4% | $165,800 -5.6% |
| 2007 | $3,034 -4.5% | $175,700 -3.6% |
| 2006 | $3,179 +8.2% | $182,300 +10.7% |
| 2005 | $2,938 | $164,700 +7.9% |
| 2004 | $2,938 +8% | $152,700 +9.5% |
| 2003 | $2,719 +13.7% | $139,500 +19.8% |
| 2002 | $2,392 +5.2% | $116,400 +4.8% |
| 2001 | $2,274 +3.2% | $111,100 +4.8% |
| 2000 | $2,203 | $106,000 |
Find assessor info on the county website
Monthly payment
Est. payment
Payment breakdown
Explore the cost of this home by adjusting the details. Changes won't be saved.Climate risks
Neighborhood: 53589
Nearby schools
Schools provided by the listing agent
- Middle: River Bluff
- High: Stoughton
- District: Stoughton
Source: SCWMLS. This data may not be complete. We recommend contacting the local school district to confirm school assignments for this home.

Similar homes
- $395,0003 bd2 ba1.5k sqft1335 Johnson St, Stoughton, WI 53589For Sale
 MLS ID #2031293, Carla Collins. SCWMLS
 - $330,0003 bd2 ba1.3k sqft1625 N Page St, Stoughton, WI 53589For Sale
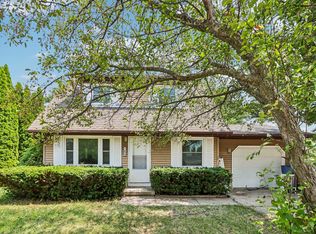 MLS ID #2030016, Nick Ludowese. SCWMLS
 - $419,0002 bd2 ba1.1k sqft100 Isham St, Stoughton, WI 53589For Sale
 MLS ID #2031602, Tori Wagner. SCWMLS
 - $410,0003 bd3 ba1.6k sqft515 Trysil Aly N, Stoughton, WI 53589For Sale
 MLS ID #2030353, Randal Tews. SCWMLS
