Home sweet home - nestled into the Vista Ridge subdivision is just minutes from schools and downtown. Beautifully maintained while offering an updated kitchen featuring solid surface counters, newer wood cabinets, a breakfast bar, (appliances 2019) eat in dining, and walks out to a deck and paver patio with fire pit; perfect for entertaining. The great room boasts vaulted ceilings and a gas fireplace, creating a warm gathering space. Main level offers 3 bedrooms and 2 full baths, including a primary suite with an updated ensuite and beautiful tile shower. The full finished basement adds a rec room, office/den, full bath, and windows for natural light. Enjoy a lovely, mature yard plus a 2-car attached garage. Move-in ready in one of Mt. Horeb's most desired neighborhoods! Windows '09, Furnace '11, A/C '20, Heater '18, Softener '25 and more!
Coming soon
$450,000
105 Terrace Ct, Mount Horeb, WI 53572
3beds
1,948sqft
Single Family Residence
Built in 1996
0.27 Acres Lot
$461,300 Zestimate®
$231/sqft
$-- HOA
What's special
- --
- on Zillow
- 122
- views
- 4
- saves
Zillow last checked:
Listing updated:
Listed by:
Kristin Shields,
MHB Real Estate,
Jamie Zimmer,
MHB Real Estate
Source: SCWMLS,MLS#: 2033254
Facts & features
Interior
Bedrooms & bathrooms
- Bedrooms: 3
- Bathrooms: 3
- Full bathrooms: 3
- Main level bathrooms: 2
Primary bedroom
- Level: Main
- Area: 168
- Dimensions: 14 x 12
Bedroom 2
- Level: Main
- Area: 110
- Dimensions: 11 x 10
Bedroom 3
- Level: Main
- Area: 110
- Dimensions: 11 x 10
Kitchen
- Features: Breakfast Bar, Pantry, Range/Oven, Refrigerator, Dishwasher, Microwave, Disposal
- Level: Main
- Area: 264
- Dimensions: 22 x 12
Living room
- Level: Main
- Area: 221
- Dimensions: 17 x 13
Heating
- Forced Air
Cooling
- Central Air
Appliances
- Included: Washer, Dryer, Water Softener Included
- Laundry: Lower Level
Features
- Great room, Vaulted Ceiling(s), At Least 1 tub, Smart doorbell, Smart Thermostat, Ceiling Fan(s), Primary Bath, Rec Room
- Windows: Window Coverings
- Basement: Full,Full Size Windows/Exposed,Partially Finished,Sump Pump,Radon Mitigation System,Storage Space
- Number of fireplaces: 1
- Fireplace features: 1 fireplace, Gas
Interior area
- Total structure area: 1,948
- Total interior livable area: 1,948 sqft
- Finished area above ground: 1,228
Property
Parking
- Total spaces: 2
- Parking features: 2 car, Attached, Garage Door Opener
- Attached garage spaces: 2
- Has uncovered spaces: Yes
Features
- Levels: One
- Stories: 1
- Patio & porch: Deck, Patio
Lot
- Size: 0.27 Acres
- Features: Cul-De-Sac
Details
- Parcel number: 060613134151
- Zoning: Res
Construction
Type & style
- Home type: SingleFamily
- Architectural style: Ranch
- Property subtype: Single Family Residence
Materials
- Vinyl Siding
Condition
- Year built: 1996
Utilities & green energy
- Sewer: Public Sewer
- Water: Public
- Utilities for property: Cable Available
Community & HOA
Community
- Subdivision: Vista Ridge
Location
- Region: Mount Horeb
Financial & listing details
- Price per square foot: $231/sqft
- Tax assessed value: $388,400
- Annual tax amount: $6,626
- Date on market: 9/23/2026
- Inclusions: Refrigerator, Range/Oven, Microwave, Dishwasher, Disposal, Washer/Dryer, All Window Coverings/Blinds
- Exclusions: Seller’s Personal Property - Curtains, Chest Freezer
Estimated market value
$461,300
$438,000 - $484,000
$2,293/mo
Price history
| Date | Event | Price |
|---|---|---|
| 6/7/2021 | Sold | $365,000+49%$187/sqft |
Source: Public Record Report a problem | ||
| 5/23/2019 | Sold | $245,000-8.9%$126/sqft |
Source: Public Record Report a problem | ||
| 4/12/2019 | Listed for sale | $269,000+22.3%$138/sqft |
Source: Keller Williams Realty #1851305 Report a problem | ||
| 5/23/2014 | Sold | $219,900$113/sqft |
Source: SCWMLS #1703615 Report a problem | ||
| 3/16/2014 | Price change | $219,900-2.2%$113/sqft |
Source: Homestead Realty, Inc. #1703615 Report a problem | ||
| 1/3/2014 | Listed for sale | $224,900$115/sqft |
Source: Homestead Realty Inc. #1703615 Report a problem | ||
Public tax history
| Year | Property taxes | Tax assessment |
|---|---|---|
| 2024 | $5,900 +4.6% | $388,400 |
| 2023 | $5,641 +15.9% | $388,400 +57.2% |
| 2022 | $4,869 +0.8% | $247,100 |
| 2021 | $4,829 +1.3% | $247,100 |
| 2020 | $4,770 +1.4% | $247,100 |
| 2019 | $4,702 0% | $247,100 |
| 2018 | $4,702 +4.6% | $247,100 +13% |
| 2017 | $4,496 +8.9% | $218,600 |
| 2016 | $4,130 +5.6% | $218,600 |
| 2015 | $3,912 -3.8% | $218,600 |
| 2014 | $4,068 -0.6% | $218,600 |
| 2013 | $4,094 -0.3% | $218,600 |
| 2012 | $4,106 +3.7% | $218,600 |
| 2011 | $3,959 | $218,600 |
| 2010 | $3,959 +3.2% | $218,600 |
| 2009 | $3,836 +2.7% | $218,600 |
| 2008 | $3,736 +1.4% | $218,600 |
| 2007 | $3,685 +6% | $218,600 |
| 2006 | $3,478 -4.6% | $218,600 +35% |
| 2005 | $3,646 | $161,900 |
| 2004 | $3,646 +3.9% | $161,900 |
| 2003 | $3,509 -3.7% | $161,900 |
| 2002 | $3,643 +5.5% | $161,900 |
| 2001 | $3,453 -0.6% | $161,900 |
| 2000 | $3,474 | $161,900 |
Find assessor info on the county website
Monthly payment
Est. payment
Payment breakdown
Explore the cost of this home by adjusting the details. Changes won't be saved.Climate risks
Neighborhood: 53572
Nearby schools
Schools provided by the listing agent
- Elementary: Mount Horeb
- Middle: Mount Horeb
- High: Mount Horeb
- District: Mount Horeb
Source: SCWMLS. This data may not be complete. We recommend contacting the local school district to confirm school assignments for this home.
Similar homes
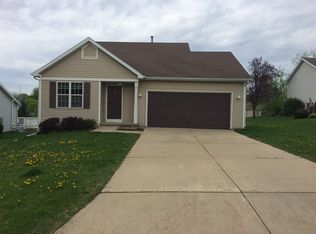
- $429,0003 bd3 ba1.7k sqft120 Terrace Ct, Mount Horeb, WI 53572For Sale
 MLS ID #2033247, Rachael See. SCWMLS
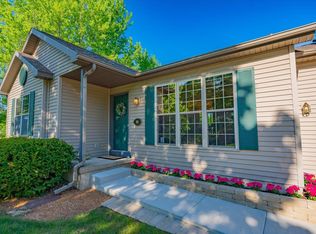
 - $495,0003 bd3 ba2.7k sqft400 Oak St, Mount Horeb, WI 53572For Sale
 MLS ID #2033375, Deborah Winkler. SCWMLS
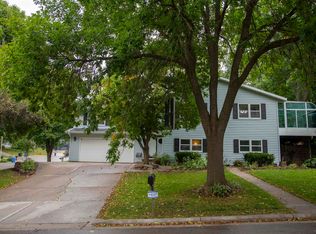
 - $469,0003 bd3 ba1.9k sqft113 Terrace Ct, Mount Horeb, WI 53572For Sale
 MLS ID #2032080, Kristin Shields. SCWMLS
 - $444,0004 bd2 ba1.8k sqft819 Spellman St, Mount Horeb, WI 53572For Sale
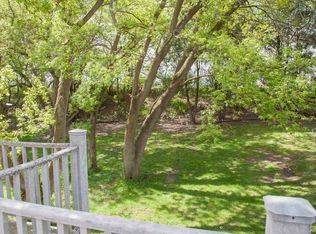 MLS ID #2020936, Deborah Winkler. SCWMLS
