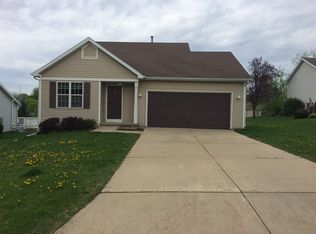
Welcome home to this move-in ready beautifully refreshed & pristine property, offering the perfect blend of comfort, style, and everyday convenience in one of Mt. Horeb’s desirable neighborhoods. Fresh flooring and paint create a bright, inviting feel throughout, complemented by newer appliances and updated light fixtures. The warm and welcoming kitchen features a breakfast bar, eat-in dining area, and easy access to the deck; perfect for morning coffee or summer evenings. Step outside to enjoy the private backyard with plenty of space to garden, play, or simply relax. The finished lower level offers even more room to enjoy, featuring an updated family room with a cozy gas fireplace, wet bar, half bath, and versatile bonus room. Move right in and make this one your home sweet home... roof '17, windows '16, updated appliances, washer/dryer & HVAC!!
Active
$469,000
113 Terrace Ct, Mount Horeb, WI 53572
3beds
1,953sqft
Single Family Residence
Built in 1996
0.3 Acres Lot
$461,500 Zestimate®
$240/sqft
$-- HOA
What's special
- --
- on Zillow
- 807
- views
- 43
- saves
Zillow last checked:
Listing updated:
Listed by:
Kristin Shields,
MHB Real Estate,
Jamie Zimmer,
MHB Real Estate
Source: SCWMLS,MLS#: 2032080
Facts & features
Interior
Bedrooms & bathrooms
- Bedrooms: 3
- Bathrooms: 3
- Full bathrooms: 2
- 1/2 bathrooms: 1
- Main level bathrooms: 2
Primary bedroom
- Level: Main
- Area: 143
- Dimensions: 11 x 13
Bedroom 2
- Level: Main
- Area: 110
- Dimensions: 10 x 11
Bedroom 3
- Level: Main
- Area: 100
- Dimensions: 10 x 10
Kitchen
- Features: Breakfast Bar, Pantry, Range/Oven, Refrigerator, Dishwasher, Microwave, Disposal
- Level: Main
- Area: 242
- Dimensions: 11 x 22
Living room
- Level: Main
- Area: 221
- Dimensions: 13 x 17
Heating
- Forced Air
Cooling
- Central Air
Appliances
- Included: Washer, Dryer, Water Softener Included
- Laundry: Main Level
Features
- Vaulted Ceiling(s), Wet Bar, At Least 1 tub, Internet- Fiber available, Den/Office, Rec Room
- Basement: Full,Full Size Windows/Exposed,Finished,Radon Mitigation System,Storage Space,Exposed
- Number of fireplaces: 2
- Fireplace features: Gas, 2 fireplaces
Interior area
- Total structure area: 1,953
- Total interior livable area: 1,953 sqft
- Finished area above ground: 1,221
Property
Parking
- Total spaces: 2
- Parking features: 2 car, Attached, Garage Door Opener
- Attached garage spaces: 2
- Has uncovered spaces: Yes
Features
- Levels: One
- Stories: 1
- Patio & porch: Deck
Lot
- Size: 0.3 Acres
- Features: Cul-De-Sac
Details
- Additional structures: Storage
- Parcel number: 060613134375
- Zoning: Res
Construction
Type & style
- Home type: SingleFamily
- Architectural style: Ranch
- Property subtype: Single Family Residence
Materials
- Vinyl Siding
Condition
- Year built: 1996
Utilities & green energy
- Sewer: Public Sewer
- Water: Public
Community & HOA
Community
- Subdivision: Vista Ridge
Location
- Region: Mount Horeb
Financial & listing details
- Price per square foot: $240/sqft
- Tax assessed value: $323,300
- Annual tax amount: $5,465
- Date on market: 9/4/2026
- Inclusions: Refrigerator, Range/Oven, Microwave, Dishwasher, Window Coverings/Blinds, Utility Shed, Wood/Metal Raised Garden Beds, Built-in Bookshelf/headboard-full size bed, wall mirrors-workout room, basketball hoop, Mini fridge & black shelves in LL, RO System, Pergola available
- Exclusions: Personal Property, backyard dog fence, sauna/accessories, workout gear, metal shelf in garage & freezer, Nest thermostat, Camera system
Estimated market value
$461,500
$438,000 - $485,000
$2,294/mo
Price history
| Date | Event | Price |
|---|---|---|
| 9/10/2026 | Listed for sale | $469,000+53.8%$240/sqft |
Source: SCWMLS #2032080 Report a problem | ||
| 1/22/2021 | Sold | $305,000+32%$156/sqft |
Source: Public Record Report a problem | ||
| 7/6/2005 | Sold | $231,000$118/sqft |
Source: Public Record Report a problem | ||
Public tax history
| Year | Property taxes | Tax assessment |
|---|---|---|
| 2024 | $4,858 +4.7% | $323,300 |
| 2023 | $4,638 -9.3% | $323,300 +24.9% |
| 2022 | $5,113 +0.8% | $258,800 |
| 2021 | $5,071 +1.3% | $258,800 |
| 2020 | $5,006 +1.4% | $258,800 |
| 2019 | $4,935 +0% | $258,800 |
| 2018 | $4,935 +0.5% | $258,800 +8.7% |
| 2017 | $4,913 +8.9% | $238,000 |
| 2016 | $4,512 +5.6% | $238,000 |
| 2015 | $4,274 -3.9% | $238,000 |
| 2014 | $4,445 -0.6% | $238,000 |
| 2013 | $4,471 -0.3% | $238,000 |
| 2012 | $4,485 +3.7% | $238,000 |
| 2011 | $4,323 | $238,000 |
| 2010 | $4,323 +3.2% | $238,000 |
| 2009 | $4,188 +3.5% | $238,000 +0.7% |
| 2008 | $4,048 +1.4% | $236,300 |
| 2007 | $3,990 +5.9% | $236,300 |
| 2006 | $3,767 +2% | $236,300 +44.1% |
| 2005 | $3,694 | $164,000 |
| 2004 | $3,694 +3.9% | $164,000 |
| 2003 | $3,556 -3.7% | $164,000 |
| 2002 | $3,691 +5.5% | $164,000 |
| 2001 | $3,499 +9.7% | $164,000 +10.1% |
| 2000 | $3,189 | $148,900 |
Find assessor info on the county website
Monthly payment
Est. payment
Payment breakdown
Explore the cost of this home by adjusting the details. Changes won't be saved.Climate risks
Neighborhood: 53572
Nearby schools
Schools provided by the listing agent
- Elementary: Mount Horeb
- Middle: Mount Horeb
- High: Mount Horeb
- District: Mount Horeb
Source: SCWMLS. This data may not be complete. We recommend contacting the local school district to confirm school assignments for this home.


Similar homes
- $399,9003 bd2 ba1.5k sqft941 Vista Ridge Dr, Mount Horeb, WI 53572For Sale
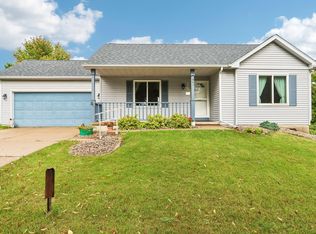 MLS ID #2030237, Ashley Malinowski. SCWMLS
 - $475,0003 bd3 ba1.6k sqft7215 Arctic Fox Dr, Madison, WI 53719For Sale
 MLS ID #2030111, Kellie Unke. SCWMLS
 - $300,0002 bd3 ba1.7k sqft1203 Temple Dr, Mount Horeb, WI 53572For Sale
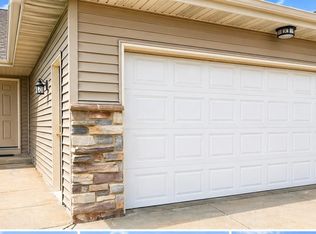 MLS ID #2022087, Tiffany Esau. SCWMLS
 - $420,0004 bd2 ba2.1k sqft3030 Mounds View Rd, Blue Mounds, WI 53517For Sale
 MLS ID #2019571, Jason McGill. SCWMLS
