This is a condominium. Welcome home to this beautifully maintained 2-bedroom, 2-bath condo offering 1,516 sq. ft. of comfortable, barrier-free living! Enjoy true step-free convenience with no steps from the front entry, garage, or out to the composite deck overlooking the nice backyard. The bright, open-concept layout is perfect for everyday living and entertaining. Recent updates include new A/C in 2023, furnace in 2024, and new carpet, bathroom flooring and toilet in 2025. The unfinished basement provides an abundance of storage and great potential for additional living space. Complete with a 2-car garage and conveniently located near the Military Ridge Recreational Trail. A wonderful combination of comfort, accessibility, location and low-maintenance condo living!
Active
$339,900
408 Michele St #408, Mount Horeb, WI 53572
2beds
1,516sqft
Condominium
Built in 2004
-- sqft lot
$340,100 Zestimate®
$224/sqft
$-- HOA
What's special
- --
- on Zillow
- 205
- views
- 8
- saves
Zillow last checked:
Listing updated:
Listed by:
Mark Nortman,
First Weber Inc
Source: SCWMLS,MLS#: 2032455
Facts & features
Interior
Bedrooms & bathrooms
- Bedrooms: 2
- Bathrooms: 2
- Full bathrooms: 2
- Main level bathrooms: 2
Primary bedroom
- Level: Main
- Area: 192
- Dimensions: 12 x 16
Bedroom 2
- Level: Main
- Area: 168
- Dimensions: 12 x 14
Dining room
- Level: Main
- Area: 100
- Dimensions: 10 x 10
Kitchen
- Features: Breakfast Bar, Range/Oven, Refrigerator, Dishwasher
- Level: Main
- Area: 144
- Dimensions: 12 x 12
Living room
- Level: Main
- Area: 285
- Dimensions: 15 x 19
Heating
- Forced Air
Cooling
- Central Air
Appliances
- Included: Washer, Dryer
Features
- Walk-In Closet(s), At Least 1 tub
- Basement: Full
- Has fireplace: No
- Common walls with other units/homes: 1 Common Wall
Interior area
- Total structure area: 1,516
- Total interior livable area: 1,516 sqft
- Finished area above ground: 1,516
Property
Parking
- Total spaces: 2
- Parking features: 2 car, Attached
- Attached garage spaces: 2
- Has uncovered spaces: Yes
Features
- Levels: One
- Stories: 1
- Patio & porch: Deck
Details
- Parcel number: 060612141361
- Zoning: Res
Construction
Type & style
- Home type: Condo
- Architectural style: Ranch
- Property subtype: Condominium
- Attached to another structure: Yes
Materials
- Vinyl Siding, Brick
- Foundation: Poured concrete foundatn
Condition
- Year built: 2004
Utilities & green energy
- Sewer: Public Sewer
- Water: Public
Community & HOA
HOA
- Has HOA: Yes
Location
- Region: Mount Horeb
Financial & listing details
- Price per square foot: $224/sqft
- Tax assessed value: $278,800
- Annual tax amount: $4,671
- Date on market: 9/11/2026
- Inclusions: Stove, dishwasher, refrigerator, washer, dryer
- Exclusions: Sellers personal property
Estimated market value
$340,100
$323,000 - $357,000
$2,064/mo
Price history
| Date | Event | Price |
|---|---|---|
| 9/11/2026 | Listed for sale | $339,900$224/sqft |
Source: SCWMLS #2032455 Report a problem | ||
Public tax history
Tax history is unavailable.
Monthly payment
Est. payment
Payment breakdown
Explore the cost of this home by adjusting the details. Changes won't be saved.Climate risks
Neighborhood: 53572
Nearby schools
Schools provided by the listing agent
- Elementary: Mount Horeb
- Middle: Mount Horeb
- High: Mount Horeb
- District: Mount Horeb
Source: SCWMLS. This data may not be complete. We recommend contacting the local school district to confirm school assignments for this home.


Similar homes
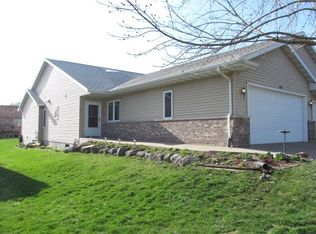
- $349,9002 bd2 ba1.3k sqft113 Jennifer Cir, Mount Horeb, WI 53572For Sale
 MLS ID #2030449, Ashley Malinowski. SCWMLS
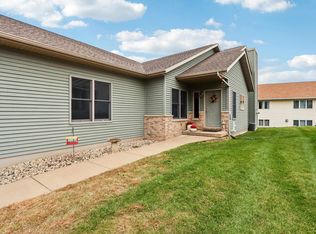
 - $370,0004 bd4 ba1.8k sqft114 N 2nd St, Mount Horeb, WI 53572For Sale
 MLS ID #2009606, Heidi Kopras. SCWMLS
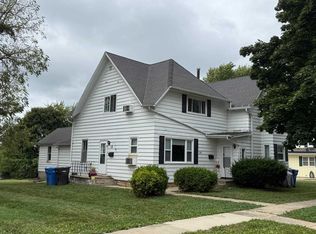
 - $469,0003 bd3 ba1.9k sqft113 Terrace Ct, Mount Horeb, WI 53572For Sale
 MLS ID #2032080, Kristin Shields. SCWMLS
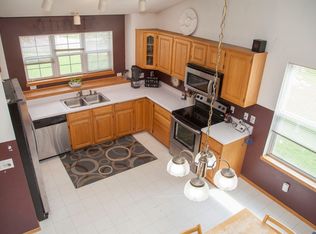
 - $444,0004 bd2 ba1.8k sqft819 Spellman St, Mount Horeb, WI 53572For Sale
 MLS ID #2020936, Deborah Winkler. SCWMLS
