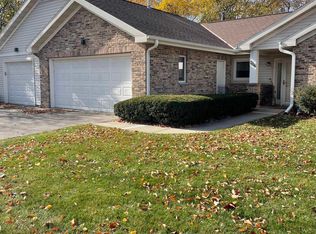
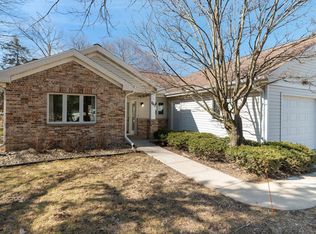
ENJOY EASY SINGLE-LEVEL LIVING IN THIS IMMACULATE BARRIER-FREE RANCH HOME! Imagine a homey living space in a peaceful location that’s fully integrated with walking paths everywhere. This condo includes many accessibility features which make it easy for those with mobility challenges, wheelchairs, or walkers. The open floor plan makes it feel spacious and connected to the kitchen and breakfast bar. The sunroom opens to a private patio and backyard bordering green space. Upgrades include a refreshed interior, new furnace, kitchen appliances, and a large lipless tiled shower. Features a private entrance and attached 1-car garage. The home owner association makes it easy because they cover all the exterior maintenance. For larger social gatherings, check out the included access to a clubhouse with a full kitchen, fireplace, and library/office. Prime West Madison location near Wexford and Walnut Grove parks. This Saukdale condo makes it easy for dining, shopping, library, and more!
Active
$379,900
726 Saukdale Way, Madison, WI 53717
2beds
1,367sqft
Half Duplex
Built in 1992
-- sqft lot
$376,900 Zestimate®
$278/sqft
$590/mo HOA
What's special
- --
- on Zillow
- 669
- views
- 24
- saves
Zillow last checked:
Listing updated:
Listed by:
The Lavik Home Team,
EXP Realty, LLC,
Josh Lavik,
EXP Realty, LLC
Source: SCWMLS,MLS#: 2032281
Facts & features
Interior
Bedrooms & bathrooms
- Bedrooms: 2
- Bathrooms: 2
- Full bathrooms: 1
- 1/2 bathrooms: 1
- Main level bathrooms: 2
Primary bedroom
- Level: Main
- Area: 143
- Dimensions: 13 x 11
Bedroom 2
- Level: Main
- Area: 120
- Dimensions: 12 x 10
Dining room
- Level: Main
- Area: 143
- Dimensions: 13 x 11
Kitchen
- Features: Breakfast Bar, Range/Oven, Refrigerator, Dishwasher, Microwave, Disposal
- Level: Main
- Area: 88
- Dimensions: 11 x 8
Living room
- Level: Main
- Area: 234
- Dimensions: 18 x 13
Heating
- Forced Air
Cooling
- Central Air
Appliances
- Included: Washer, Dryer, Water softener included
- Laundry: Main Level
Features
- Great room, Sun Room
- Flooring: Wood or sim. wood floors
- Windows: Window Coverings
- Basement: None
- Has fireplace: No
- Common walls with other units/homes: 1 Common Wall
Interior area
- Total structure area: 1,367
- Total interior livable area: 1,367 sqft
- Finished area above ground: 1,367
Property
Parking
- Total spaces: 1
- Parking features: 1 car Garage, Attached, Garage Door Opener, Asphalt
- Attached garage spaces: 1
Features
- Patio & porch: Patio
- Exterior features: Private Entrance
Lot
- Residential vegetation: Wooded
Details
- Parcel number: 070814430074
- Zoning: PD
Construction
Type & style
- Home type: SingleFamily
- Property subtype: Half Duplex
Materials
- Vinyl Siding, Brick
Condition
- Year built: 1992
Utilities & green energy
- Sewer: Public Sewer
- Water: Public
- Utilities for property: Cable/Satellite Available, Internet - Cable
Community & HOA
Community
- Features: Clubhouse, Common Green Space, Close to busline, Walking Trail(s)
HOA
- Has HOA: Yes
- Services included: Common area insurance, Common area maintenance, Lawn maintenance, Reserve fund, Snow Removal, Trash
- HOA fee: $590 monthly
Location
- Region: Madison
Financial & listing details
- Price per square foot: $278/sqft
- Tax assessed value: $400,000
- Annual tax amount: $6,401
- Date on market: 9/9/2026
- Inclusions: range, fridge, microwave, dishwasher, washer, dryer, all window coverings, water softener, workbench and cabinets in the garage
- Exclusions: seller's personal property
Estimated market value
$376,900
$358,000 - $396,000
$2,048/mo
Price history
| Date | Event | Price |
|---|---|---|
| 9/16/2026 | Listed for sale | $379,900-5%$278/sqft |
Source: SCWMLS #2032281 Report a problem | ||
| 10/3/2024 | Sold | $400,000+21.2%$293/sqft |
Source: Public Record Report a problem | ||
| 9/6/2024 | Contingent | $329,900$241/sqft |
Source:  WIREX MLS #1982981 Report a problem WIREX MLS #1982981 Report a problem | ||
| 9/5/2024 | Listed for sale | $329,900+51%$241/sqft |
Source: WIREX MLS #1982981 Report a problem | ||
| 11/16/2016 | Sold | $218,500-2.9%$160/sqft |
Source: Public Record Report a problem | ||
| 9/24/2016 | Price change | $225,000-1.7%$165/sqft |
Source: First Weber Group #1787081 Report a problem | ||
| 9/20/2016 | Price change | $229,000-1.5%$168/sqft |
Source: The McGrady Group, LLC #1782829 Report a problem | ||
| 8/12/2016 | Price change | $232,500-2.7%$170/sqft |
Source: The McGrady Group, LLC #1782829 Report a problem | ||
| 7/7/2016 | Listed for sale | $239,000$175/sqft |
Source: Owner Report a problem | ||
Public tax history
| Year | Property taxes | Tax assessment |
|---|---|---|
| 2024 | $6,152 +6.9% | $314,300 +10% |
| 2023 | $5,756 | $285,700 +11% |
| 2022 | -- | $257,400 +10% |
| 2021 | -- | $234,000 |
| 2020 | -- | $234,000 |
| 2019 | $4,754 | $234,000 +5% |
| 2018 | $4,754 -2.6% | $222,900 +2% |
| 2017 | $4,880 +29.7% | $218,500 +25.8% |
| 2016 | $3,763 +2.2% | $173,700 +8.1% |
| 2014 | $3,684 +4.5% | $160,700 |
| 2013 | $3,526 -7.9% | $160,700 -3% |
| 2012 | $3,828 +8.6% | $165,700 +3.1% |
| 2011 | $3,526 +3.6% | $160,700 |
| 2010 | $3,403 -3.2% | $160,700 -10% |
| 2009 | $3,517 +1.8% | $178,500 -3% |
| 2008 | $3,456 -1.6% | $184,000 |
| 2007 | $3,513 +7.4% | $184,000 +7% |
| 2006 | $3,273 -2% | $172,000 +4% |
| 2005 | $3,340 -4.5% | $165,400 +2% |
| 2004 | $3,498 -4.3% | $162,200 |
| 2003 | $3,654 +1.4% | $162,200 +2.9% |
| 2002 | $3,604 +0.2% | $157,600 +5% |
| 2001 | $3,597 -1.2% | $150,100 +2% |
| 2000 | $3,641 | $147,200 |
Find assessor info on the county website
Monthly payment
Est. payment
Payment breakdown
Explore the cost of this home by adjusting the details. Changes won't be saved.Climate risks
Neighborhood: Wexford Village
Nearby schools
Schools provided by the listing agent
- Elementary: Stephens
- Middle: Jefferson
- High: Memorial
- District: Madison
Source: SCWMLS. This data may not be complete. We recommend contacting the local school district to confirm school assignments for this home.
Similar homes
- $375,0002 bd2 ba1.6k sqft301 Harbour Town Dr APT 431, Madison, WI 53717For Sale
 MLS ID #2030865, Jannea Wood. SCWMLS
 - $354,9002 bd3 ba1.7k sqft69 Ponwood Cir, Madison, WI 53717For Sale
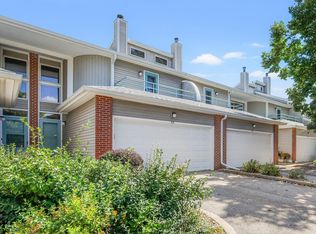 MLS ID #2032413, Rachel Whaley. SCWMLS
 - $475,0003 bd3 ba2k sqft201 N Westfield Rd, Madison, WI 53717For Sale
 MLS ID #2032231, Matt G Roelli. SCWMLS
 - $449,9004 bd2 ba1.4k sqft5805 Yorkshire ROAD, Madison, WI 53711Active
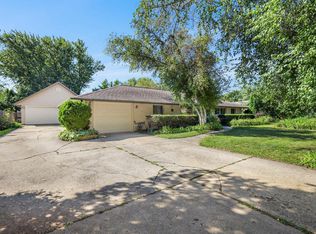 MLS ID #1980814, Sean Lentz. WIREX MLS
