Welcome home to this beautifully renovated half-duplex condo located in the highly desirable McFarland School District! Perfectly situated w/ Woodland Estates Park right in your backyard, you'll enjoy peaceful views & convenient access to green space & outdoor recreation. This move-in ready home features 3 bed/2 bath w/ updates throughout. The completely remodeled interior boasts all new flooring, fresh paint, & a stunning new kitchen w/ granite countertops, SS appliances, & modern finishes. Both bathrooms have been tastefully renovated. Addt'l improvements include all new windows, a new front door & storm door, new doors on 1st floor, new lighting, new lighting, ceiling fans in upstairs bedrooms & a brand-new central AC unit for year-round comfort. Outside, enjoy a new concrete patio that's perfect for relaxing or entertaining. With exceptional updates and a fantastic location, there's nothing left to do but move in! Full list of improvements in associated docs.
For sale
$335,000
5802 Sauk Ln, Mc Farland, WI 53558
3beds
1,356sqft
:
Get pre-qualified$2,340/mo
Half Duplex
Built in 1987
-- sqft lot
$355,900 Zestimate®
$247/sqft
$-- HOA
What's special
- --
- on Zillow |
- 218
- views |
- 7
- saves |
Zillow last checked:
Listing updated:
Listed by:
Erin Bickelhaupt,
Realty Executives Capital City
Source: SCWMLS,MLS#: 2029284
Facts & features
Interior
Bedrooms & bathrooms
- Bedrooms: 3
- Bathrooms: 2
- Full bathrooms: 2
- Main level bathrooms: 1
Primary bedroom
- Level: Main
- Area: 132
- Dimensions: 12 x 11
Bedroom 2
- Level: Main
- Area: 120
- Dimensions: 12 x 10
Bedroom 3
- Level: Lower
- Area: 180
- Dimensions: 18 x 10
Family room
- Area: 210
- Dimensions: 15 x 14
Kitchen
- Features: Pantry, Range/Oven, Refrigerator, Dishwasher, Microwave, Disposal
- Level: Main
- Area: 132
- Dimensions: 12 x 11
Living room
- Level: Main
- Area: 210
- Dimensions: 15 x 14
Heating
- Forced Air
Cooling
- Central Air
Appliances
- Included: Washer, Dryer
- Laundry: Lower Level
Features
- At Least 1 tub, Ceiling Fan(s), Den/Office
- Flooring: Wood or sim. wood floors
- Basement: Full,Full Size Windows/Exposed,Walk-Out Access,Finished
- Has fireplace: No
- Common walls with other units/homes: 1 Common Wall
Interior area
- Total structure area: 1,356
- Total interior livable area: 1,356 sqft
- Finished area above ground: 800
Property
Parking
- Parking features: 2+ spaces assigned, Outside, Concrete
Features
- Patio & porch: Patio
- Exterior features: Private Entrance, Unit Adj to Park/PubLand
Details
- Parcel number: 061002213211
- Zoning: RES
Construction
Type & style
- Home type: SingleFamily
- Property subtype: Half Duplex
Materials
- Vinyl Siding
- Foundation: Poured concrete foundatn
Condition
- Year built: 1987
Utilities & green energy
- Sewer: Public Sewer
- Water: Public
Community & HOA
Location
- Region: Mc Farland
Financial & listing details
- Price per square foot: $247/sqft
- Tax assessed value: $407,100
- Annual tax amount: $6,937
- Date on market: 7/30/2026
- Inclusions: Refrigerator, stove/oven, dishwasher, microwave, washer, dryer
Estimated market value
$355,900
$338,000 - $374,000
$1,954/mo
Price history
| Date | Event | Price |
|---|---|---|
| 7/30/2026 | Listed for sale | $335,000-27.2%$247/sqft |
Source: SCWMLS #2029284 Report a problem | ||
| 5/1/2026 | Sold | $460,000-11.5%$339/sqft |
Source: SCWMLS #2018839 Report a problem | ||
| 4/22/2026 | Pending sale | $519,900$383/sqft |
Source:  WIREX MLS #2018839 Report a problem WIREX MLS #2018839 Report a problem | ||
| 3/19/2026 | Listed for sale | $519,900-3.7%$383/sqft |
Source: WIREX MLS #2018839 Report a problem | ||
| 3/19/2026 | Listing removed | $539,900$398/sqft |
Source: WIREX MLS #2009033 Report a problem | ||
| 10/27/2025 | Price change | $539,900-3.6%$398/sqft |
Source: WIREX MLS #2009033 Report a problem | ||
| 10/15/2025 | Price change | $559,900-3.4%$413/sqft |
Source: WIREX MLS #2009033 Report a problem | ||
| 9/21/2025 | Listed for sale | $579,900$428/sqft |
Source: WIREX MLS #2009033 Report a problem | ||
Public tax history
| Year | Property taxes | Tax assessment |
|---|---|---|
| 2024 | $6,153 +4.5% | $369,800 +6.2% |
| 2023 | $5,888 +4.3% | $348,200 +11.6% |
| 2022 | $5,648 +2.8% | $312,100 +12.3% |
| 2021 | $5,496 +1.9% | $277,900 +4.3% |
| 2020 | $5,393 +4.3% | $266,400 +5.6% |
| 2019 | $5,169 0% | $252,300 +4.5% |
| 2018 | $5,169 -1.9% | $241,400 |
| 2017 | $5,267 +2.7% | $241,400 +4.1% |
| 2016 | $5,130 +4.3% | $231,800 +2.1% |
| 2015 | $4,917 -1.5% | $227,100 +3.3% |
| 2014 | $4,993 -6% | $219,900 -2.4% |
| 2013 | $5,310 +4.8% | $225,400 |
| 2012 | $5,065 -5.6% | $225,400 |
| 2011 | $5,366 | $225,400 |
| 2010 | $5,366 +17.7% | $225,400 |
| 2009 | $4,557 +4.6% | $225,400 |
| 2008 | $4,356 -17.5% | $225,400 -2.8% |
| 2007 | $5,282 +7% | $232,000 |
| 2006 | $4,939 +4.2% | $232,000 |
| 2005 | $4,741 | $232,000 |
| 2004 | $4,741 +44.5% | $232,000 +66% |
| 2003 | $3,280 +1.1% | $139,800 |
| 2002 | $3,243 +6.8% | $139,800 |
| 2001 | $3,036 -0.5% | $139,800 |
| 2000 | $3,052 | $139,800 |
Find assessor info on the county website
Monthly payment
Est. payment
Payment breakdown
Explore the cost of this home by adjusting the details. Changes won't be saved.Climate risks
Neighborhood: 53558
Nearby schools
GreatSchools rating
- 9/10Waubesa Intermediate SchoolGrades: 3-5Distance: 0.4 mi
- 9/10Indian Mound Middle SchoolGrades: 6-8Distance: 1 mi
- 8/10Mcfarland High SchoolGrades: 9-12Distance: 0.9 mi
Schools provided by the listing agent
- Elementary: Waubesa
- Middle: Indian Mound
- High: McFarland
- District: McFarland
Source: SCWMLS. This data may not be complete. We recommend contacting the local school district to confirm school assignments for this home.
- $335,0003 bd2 ba1.3k sqft5804 Sauk Ln, Mc Farland, WI 53558For Sale
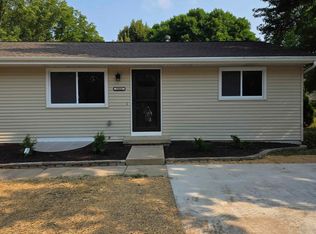
- $360,5003 bd2 ba1.4k sqft5716 Sauk Ln, Mc Farland, WI 53558Sold

- $223,5002 bd1 ba1.3k sqft5714 Sauk Ln, Mc Farland, WI 53558Off Market
- $337,300-- bd-- ba-- sqft5714 Sauk Ln, Mc Farland, WI 53558Off Market
- $399,3003 bd2 ba1.2k sqft5606 Cardinal Dr, Mc Farland, WI 53558Off Market
- $540,5003 bd2 ba2.7k sqft5604 Cardinal Dr, Mc Farland, WI 53558Off Market
- $271,0002 bd1 ba1k sqft5710 Sauk Ln, Mc Farland, WI 53558Off Market
- $275,2003 bd1 ba1k sqft5712 Sauk Ln, Mc Farland, WI 53558Off Market
A local agent can set up tours, give advice and negotiate with sellers.
Similar homes
- $335,0003 bd2 ba1.3k sqft5804 Sauk Ln, Mc Farland, WI 53558For SaleMLS ID #2029287, Erin Bickelhaupt. SCWMLS
- $449,0003 bd2 ba1.9k sqft5701 Anthony St, Mc Farland, WI 53558For Sale
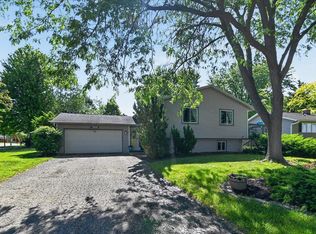 MLS ID #2025078, Jason Brakmanis. SCWMLS
 - $320,0003 bd1 ba1.1k sqft517 East St, Stoughton, WI 53589For Sale
 MLS ID #2029269, Jon Minerick. SCWMLS
 - $235,0002 bd1 ba920 sqft4911 Whitehorse Pl, Mc Farland, WI 53558For Sale
 MLS ID #2028943, Patrick Hilgers. SCWMLS
 - $390,0004 bd2 ba1.8k sqft5102 Violet Ln, Madison, WI 53714For SaleMLS ID #2029376, Joseph Dlugosz. SCWMLS
- $289,9002 bd1 ba880 sqft4705 Allis Ave, Madison, WI 53716For SaleMLS ID #2029469, Dalegar J Garczynski. SCWMLS
- $329,9002 bd1 ba1k sqft4513 Rahel St, Madison, WI 53716For SaleMLS ID #2028954, Andrea Deel. SCWMLS
- $398,9003 bd2 ba1.4k sqft6021 Meadowood Dr, Madison, WI 53711For SaleMLS ID #2029499, Nancy C Keith. SCWMLS
- $314,9003 bd2 ba1.2k sqft137 South St, Sun Prairie, WI 53590For SaleMLS ID #2029319, Nick Conrad. SCWMLS
- $389,0003 bd2 ba1.7k sqft4701 Starker Ave, Madison, WI 53716For SaleMLS ID #2024915, Joel Hedeman. SCWMLS
- $329,9003 bd2 ba1.3k sqft7645 County Hwy N, Sun Prairie, WI 53590For SaleMLS ID #2028918, Mary Schultz. SCWMLS
- $385,0003 bd2 ba1.2k sqft307 Valorie Ln, Monona, WI 53716For SaleMLS ID #2029066, Kellie Unke. SCWMLS
- $374,9003 bd2 ba1.6k sqft2211 Wood View Dr, Stoughton, WI 53589For SaleMLS ID #2028999, Seth Pfaehler. SCWMLS
- $375,0003 bd2 ba1.8k sqft924 Buena Vista Dr, Sun Prairie, WI 53590For SaleMLS ID #2029266, Ashley Ormes. SCWMLS
- $371,9003 bd1 ba1.5k sqft2901 State Highway 73, Cambridge, WI 53523For SaleMLS ID #2018235, Alan Mikkelson. SCWMLS
- $269,0003 bd1 ba1.1k sqft36 Edward AVENUE, Edgerton, WI 53534ActiveMLS ID #1974643, Daniel Yurkovich. WIREX MLS
- $354,0003 bd2 ba1.3k sqft529 Kings Lynn Rd, Stoughton, WI 53589For SaleMLS ID #2028283, Alyson Morse. SCWMLS
- $250,0002 bd1 ba1.6k sqft6199 County Road M, Fitchburg, WI 53575For SaleMLS ID #2029579, Gianna Schulz. SCWMLS
- $357,5003 bd2 ba1.2k sqft846 Dane STREET, Madison, WI 53713ActiveMLS ID #1953419, Michael Conigliaro. WIREX MLS
- $325,0003 bd2 ba1k sqft4345 Lilac Ln, Madison, WI 53711For SaleMLS ID #2026812, Anna Wahlgren. SCWMLS
