This move in ready home on the west side features new carpeting in all three bedrooms, stairs, and finished basement. You can feel secure with a lifetime warranty against water intrusion in the freshly refinished basement. Bedrooms have parquet wood floors under carpeting if new owner wanted to refinish them. Most walls are freshly painted in a neutral white just waiting for your creative touch. The kitchen and upstairs bathroom feature high end modern finishes including a fully tiled walk-in shower, solid surface vanity, and bidet in the bathroom and concrete countertops, huge stainless-steel sink, tiled backsplash, and stainless appliances in the kitchen. Additional paving along the driveway and side of the garage provide additional space for parking. The back deck will be a fantastic place to enjoy your yard and perennial gardens. Located only 15 minutes from Epic and West side business parks and UW Hospital, and 20 minutes from Madison's Capital Square.
Active
$398,900
6021 Meadowood Dr, Madison, WI 53711
3beds
1,423sqft
Single Family Residence
Built in 1964
10,454 Square Feet Lot
$394,800 Zestimate®
$280/sqft
$-- HOA
What's special
- --
- on Zillow |
- 2,580
- views |
- 177
- saves |
Zillow last checked:
Listing updated:
Listed by:
Nancy C Keith,
Y Realty
Source: SCWMLS,MLS#: 2029499
Facts & features
Interior
Bedrooms & bathrooms
- Bedrooms: 3
- Bathrooms: 2
- Full bathrooms: 2
- Main level bathrooms: 1
Primary bedroom
- Level: Main
- Area: 110
- Dimensions: 10 x 11
Bedroom 2
- Level: Main
- Area: 99
- Dimensions: 9 x 11
Bedroom 3
- Level: Main
- Area: 90
- Dimensions: 9 x 10
Family room
- Area: 156
- Dimensions: 13 x 12
Kitchen
- Features: Dishwasher, Microwave, Range/Oven, Refrigerator
- Level: Main
- Area: 187
- Dimensions: 11 x 17
Living room
- Level: Main
- Area: 204
- Dimensions: 12 x 17
Heating
- Forced Air
Cooling
- Central Air
Appliances
- Included: Washer, Dryer, Water Softener Included
- Laundry: Lower Level
Features
- Windows: Window Coverings
- Basement: Full,Partially Finished,Sump Pump,Storage Space,Laundry hookups
- Has fireplace: No
Interior area
- Total structure area: 1,423
- Total interior livable area: 1,423 sqft
- Finished area above ground: 883
Property
Parking
- Total spaces: 1
- Parking features: 1 car, Attached, Garage Door Opener, Keyless Entry
- Attached garage spaces: 1
- Has uncovered spaces: Yes
Features
- Levels: One
- Stories: 1
- Patio & porch: Deck
Lot
- Size: 10,454 Square Feet
- Features: Corner Lot
Details
- Additional structures: Storage
- Parcel number: 060801114252
- Zoning: Res
Construction
Type & style
- Home type: SingleFamily
- Architectural style: Ranch
- Property subtype: Single Family Residence
Materials
- Wood Siding
- Foundation: Poured concrete foundatn
Condition
- Year built: 1964
Utilities & green energy
- Sewer: Public Sewer
- Water: Public
- Utilities for property: Cable Available, Internet - Cable
Community & HOA
Community
- Security: Carbon Monoxide Detector(s), Smoke Detector(s)
- Subdivision: Meadowood
Location
- Region: Madison
Financial & listing details
- Price per square foot: $280/sqft
- Tax assessed value: $304,600
- Annual tax amount: $5,932
- Date on market: 8/1/2026
- Inclusions: Refrigerator, stove, dishwasher, microwave, washer/dryer, water softener, window coverings, shed
- Exclusions: Seller's personal property
Estimated market value
$394,800
$375,000 - $415,000
$2,669/mo
Price history
| Date | Event | Price |
|---|---|---|
| 8/1/2026 | Listed for sale | $398,900$280/sqft |
Source: SCWMLS #2029499 Report a problem | ||
Public tax history
| Year | Property taxes | Tax assessment |
|---|---|---|
| 2024 | $5,962 +6.9% | $304,600 +10% |
| 2023 | $5,579 | $276,900 +13% |
| 2022 | -- | $245,000 +10% |
| 2021 | -- | $222,700 +9.5% |
| 2020 | -- | $203,400 +6% |
| 2019 | $3,772 | $191,900 +7% |
| 2018 | $3,772 +6.2% | $179,300 +11% |
| 2017 | $3,551 +9.4% | $161,500 +10% |
| 2016 | $3,245 +2.2% | $146,800 +5.1% |
| 2014 | $3,175 -5.3% | $139,700 |
| 2013 | $3,353 +0.4% | $139,700 -4% |
| 2012 | $3,339 -0.4% | $145,500 -5% |
| 2011 | $3,353 +1.5% | $153,200 -2% |
| 2010 | $3,305 +3.5% | $156,300 -4% |
| 2009 | $3,194 +2.8% | $162,800 -2% |
| 2008 | $3,107 -1.7% | $166,100 |
| 2007 | $3,161 +1.2% | $166,100 +1% |
| 2006 | $3,125 +0.9% | $164,500 +7% |
| 2005 | $3,097 +0.4% | $153,700 +7% |
| 2004 | $3,084 +1.6% | $143,600 |
| 2003 | $3,035 +5.5% | $143,600 +13.4% |
| 2002 | $2,877 +1.2% | $126,600 +6% |
| 2001 | $2,842 +4.7% | $119,400 +8% |
| 2000 | $2,715 | $110,600 |
Find assessor info on the county website
Monthly payment
Est. payment
Payment breakdown
Explore the cost of this home by adjusting the details. Changes won't be saved.Climate risks
Neighborhood: Meadowood
Nearby schools
GreatSchools rating
- 7/10Huegel Elementary SchoolGrades: PK-5Distance: 0.2 mi
- 5/10Toki Middle SchoolGrades: 6-8Distance: 0.8 mi
- 8/10Memorial High SchoolGrades: 9-12Distance: 2.6 mi
Schools provided by the listing agent
- Elementary: Orchard Ridge
- Middle: Toki
- High: Memorial
- District: Madison
Source: SCWMLS. This data may not be complete. We recommend contacting the local school district to confirm school assignments for this home.
- $378,7003 bd2 ba979 sqft6017 Meadowood Dr, Madison, WI 53711Off Market
- $409,3003 bd2 ba1.4k sqft2409 Jonquil Rd, Madison, WI 53711Off Market
- $351,5003 bd1 ba988 sqft6013 Meadowood Dr, Madison, WI 53711Off Market
- $390,8003 bd2 ba1.3k sqft6022 Meadowood Dr, Madison, WI 53711Off Market
- $416,5003 bd2 ba1k sqft2402 Jonquil Rd, Madison, WI 53711Off Market
- $410,3004 bd2 ba1.4k sqft6018 Meadowood Dr, Madison, WI 53711Off Market
- $438,7003 bd2 ba1.5k sqft2406 Jonquil Rd, Madison, WI 53711Off Market
- $394,7003 bd1 ba1.3k sqft6009 Meadowood Dr, Madison, WI 53711Off Market
A local agent can set up tours, give advice and negotiate with sellers.
Similar homes
- $385,0003 bd2 ba1.3k sqft2014 Prairie Rd, Madison, WI 53711For Sale
 MLS ID #2030901, Kevin Navarro. SCWMLS
 - $399,9003 bd2 ba1.6k sqft2209 Prairie Rd, Madison, WI 53711For Sale
 MLS ID #2028402, Logan J O'Brien. SCWMLS
 - $426,9004 bd3 ba1.8k sqft9 Krystana Way, Madison, WI 53711For Sale
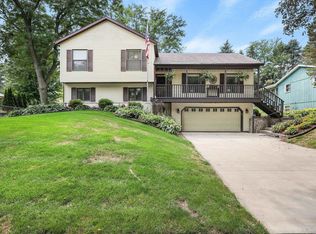 MLS ID #2030278, Ron J Kubalanza. SCWMLS
 - $450,0003 bd2 ba1.6k sqft1813 Prairie Rd, Madison, WI 53711For Sale
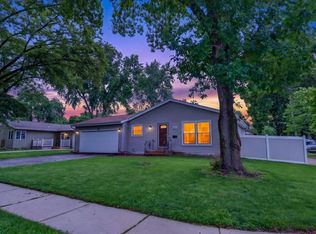 MLS ID #2026386, Eric J Reusch. SCWMLS
 - $429,9003 bd3 ba2k sqft2601 Muir Field Rd, Madison, WI 53719For SaleMLS ID #2028672, Jack Soceka. SCWMLS
- $549,9003 bd2 ba1.4k sqft738 Western Ave, Madison, WI 53711For SaleMLS ID #2031054, Peggy Acker-Farber. SCWMLS
- $440,0003 bd3 ba1.6k sqft2421 Renaissance Dr, Fitchburg, WI 53711For SaleMLS ID #2028307, Aaron Weber. SCWMLS
- $475,0003 bd2 ba1.9k sqft1 Keighley Cir, Madison, WI 53719For SaleMLS ID #2027426, Julia Zehel. SCWMLS
- $450,0003 bd2 ba1.8k sqft3306 Kingston Dr, Madison, WI 53713For SaleMLS ID #2025760, Abby Benbow. SCWMLS
- $419,9993 bd3 ba1.7k sqft26 CROSSBRIDGE COURT, Madison, WI 53717ActiveMLS ID #22602098, BRIAN STEARNS. WIREX MLS
- $482,9003 bd2 ba1.5k sqft3202 Coventry Trl, Madison, WI 53713For SaleMLS ID #2026974, Rick A Lyngaas. SCWMLS
- $419,9003 bd2 ba1.6k sqft187 Sterling Dr, Oregon, WI 53575For SaleMLS ID #2030702, Jason Fowler. SCWMLS
- $489,9004 bd3 ba2.1k sqft5654 Lacy Rd, Fitchburg, WI 53711For SaleMLS ID #2029013, Christina Weitzel. SCWMLS
- $395,0004 bd2 ba1.7k sqft929 Ring St, Sun Prairie, WI 53590For SaleMLS ID #2031182, Chris Conrad. SCWMLS
- $399,9003 bd2 ba1.5k sqft4410 Whitetail Ln, Madison, WI 53704For SaleMLS ID #2030531, Jason Fowler. SCWMLS
- $475,0003 bd3 ba1.9k sqft1210 Twinleaf Ln, Madison, WI 53719For SaleMLS ID #2029839, Chanell Abing. SCWMLS
- $314,9003 bd2 ba1.1k sqft409 Stang St, Madison, WI 53704For SaleMLS ID #2031192, Molly Flynn. SCWMLS
- $319,0002 bd2 ba1.2k sqft6923 Tottenham Rd, Madison, WI 53711For SaleMLS ID #2025745, Lane Manning. SCWMLS
- $400,0004 bd2 ba1.9k sqft1909 Tennyson Ln, Madison, WI 53704For SaleMLS ID #2030377, Monika Ramsey. SCWMLS
- $399,9002 bd2 ba1.4k sqft174 Farrell STREET, Madison, WI 53714ActiveMLS ID #1972999, Matt Kornstedt. WIREX MLS
