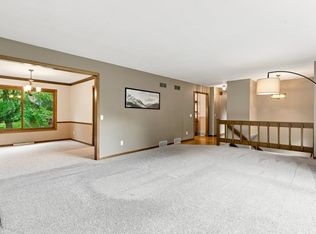
Welcome Home to this charming 3-bedroom, 1.5-bath ranch offering a spacious living room with a cozy fireplace creating a warm and inviting gathering space, while the adjoining dining area offers plenty of room for everyday meals or entertaining with friends. The three-season room extends the living space and opens to a deck, providing an easy transition to the outdoors. All three bedrooms are conveniently located on the main level, while the unfinished basement offers abundant storage and plenty of possibilities for future use. Additional highlights include a two-car garage and a roof replaced just one year ago. Conveniently located in the Hill Farm subdivision. Close to schools, shopping, bus line, and everyday amenities with a great walkability score. Hurry and schedule your showing today
Active
$479,900
2 Carillon Dr, Madison, WI 53705
3beds
1,340sqft
Single Family Residence
Built in 1964
0.26 Acres Lot
$473,900 Zestimate®
$358/sqft
$-- HOA
What's special
- --
- on Zillow
- 518
- views
- 17
- saves
Zillow last checked:
Listing updated:
Listed by:
Kristin Vomhof,
Realty Executives Capital City
Source: SCWMLS,MLS#: 2034012
Facts & features
Interior
Bedrooms & bathrooms
- Bedrooms: 3
- Bathrooms: 2
- Full bathrooms: 1
- 1/2 bathrooms: 1
- Main level bathrooms: 2
Primary bedroom
- Level: Main
- Area: 132
- Dimensions: 12 x 11
Bedroom 2
- Level: Main
- Area: 100
- Dimensions: 10 x 10
Bedroom 3
- Level: Main
- Area: 108
- Dimensions: 12 x 9
Kitchen
- Features: Range/Oven, Refrigerator, Dishwasher, Microwave, Disposal
- Level: Main
- Area: 96
- Dimensions: 16 x 6
Living room
- Level: Main
- Area: 300
- Dimensions: 20 x 15
Heating
- Forced Air
Cooling
- Wall Unit(s)
Appliances
- Included: Washer, Dryer, Water Softener Included
- Laundry: Lower Level
Features
- At Least 1 tub, Three-Season
- Basement: Full,Unfinished
- Number of fireplaces: 1
- Fireplace features: Gas, 1 fireplace
Interior area
- Total structure area: 1,340
- Total interior livable area: 1,340 sqft
- Finished area above ground: 1,340
Video & virtual tour
Property
Parking
- Total spaces: 2
- Parking features: 2 car, Attached, Garage Door Opener
- Attached garage spaces: 2
- Has uncovered spaces: Yes
Features
- Levels: One
- Stories: 1
- Patio & porch: Deck
Lot
- Size: 0.26 Acres
- Features: Corner Lot, Sidewalk
Details
- Parcel number: 070919302186
- Zoning: SR-C1
Construction
Type & style
- Home type: SingleFamily
- Architectural style: Ranch
- Property subtype: Single Family Residence
Materials
- Vinyl Siding, Brick
Condition
- Year built: 1964
Utilities & green energy
- Sewer: Public Sewer
- Water: Public
- Utilities for property: Internet - Cable
Community & HOA
Community
- Subdivision: Hill Farms
Location
- Region: Madison
Financial & listing details
- Price per square foot: $358/sqft
- Tax assessed value: $511,800
- Annual tax amount: $9,183
- Date on market: 10/5/2026
- Inclusions: Range/Oven, Refrigerator, Microwave, Dishwasher, Disposal, LL Refrigerator, Washer, Dryer
- Exclusions: Seller/Tenants Personal Property
Estimated market value
$473,900
$450,000 - $498,000
$2,991/mo
Price history
| Date | Event | Price |
|---|---|---|
| 10/5/2026 | Listed for sale | $479,900+51.9%$358/sqft |
Source: SCWMLS #2034012 Report a problem | ||
| 4/1/2019 | Sold | $316,000+2%$236/sqft |
Source: SCWMLS #1850775 Report a problem | ||
| 3/4/2019 | Pending sale | $309,900$231/sqft |
Source: Wright Homes Inc #1850775 Report a problem | ||
| 3/1/2019 | Listed for sale | $309,900-3.1%$231/sqft |
Source: Wright Homes Inc #1850775 Report a problem | ||
| 12/12/2018 | Listing removed | $319,900$239/sqft |
Source: Wright Homes Inc #1842797 Report a problem | ||
| 10/31/2018 | Price change | $319,900-3%$239/sqft |
Source: Wright Homes Inc #1842797 Report a problem | ||
| 10/3/2018 | Listed for sale | $329,900$246/sqft |
Source: Wright Homes Inc #1842797 Report a problem | ||
Public tax history
| Year | Property taxes | Tax assessment |
|---|---|---|
| 2025 | $9,183 +0.8% | $511,800 +10% |
| 2024 | $9,108 +3.9% | $465,300 +7% |
| 2023 | $8,762 | $434,900 +16% |
| 2022 | -- | $374,900 +13% |
| 2021 | -- | $331,800 +5% |
| 2020 | -- | $316,000 +18.4% |
| 2019 | $5,245 | $266,800 +9% |
| 2018 | $5,245 +0.5% | $244,700 +5% |
| 2017 | $5,219 +2.1% | $233,000 +4% |
| 2016 | $5,112 +2.1% | $224,000 +4% |
| 2014 | $5,007 +6.5% | $215,300 +7% |
| 2013 | $4,703 +0.3% | $201,200 |
| 2012 | $4,687 -0.3% | $201,200 -5% |
| 2011 | $4,703 +3.6% | $211,800 |
| 2010 | $4,540 +2.8% | $211,800 -3% |
| 2009 | $4,418 +4.9% | $218,300 |
| 2008 | $4,212 +0.6% | $218,300 |
| 2007 | $4,187 +1.1% | $218,300 +1% |
| 2006 | $4,141 +1% | $216,100 +7% |
| 2005 | $4,100 +1.3% | $202,000 +8% |
| 2004 | $4,050 -2.3% | $187,000 |
| 2003 | $4,143 +8.6% | $187,000 +12.2% |
| 2002 | $3,815 +4.2% | $166,600 +9% |
| 2001 | $3,663 +1.8% | $152,800 +5% |
| 2000 | $3,598 | $145,500 |
Find assessor info on the county website
Monthly payment
Est. payment
Payment breakdown
Explore the cost of this home by adjusting the details. Changes won't be saved.Climate risks
Neighborhood: Hill Farms, University Neighborh
Nearby schools
Schools provided by the listing agent
- Elementary: Stephens
- Middle: Jefferson
- High: Memorial
- District: Madison
Source: SCWMLS. This data may not be complete. We recommend contacting the local school district to confirm school assignments for this home.

Similar homes
- $495,0003 bd2 ba1.7k sqft6 Barron Ct, Madison, WI 53705For Sale
 MLS ID #2029965, Husky Homes Team. SCWMLS
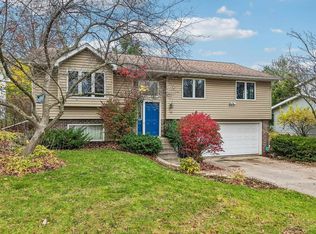
- $465,0003 bd3 ba2k sqft201 N Westfield Rd, Madison, WI 53717For Sale
 MLS ID #2032231, Matt G Roelli. SCWMLS
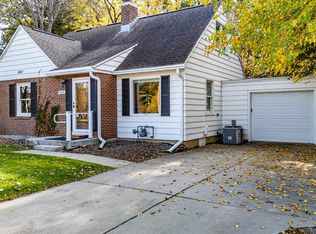
- $450,0003 bd2 ba1.6k sqft10 Star Fire Ct, Madison, WI 53719For Sale
 MLS ID #2035913, Renee Christman. SCWMLS
- $410,0003 bd3 ba1.8k sqft4121 Mineral Point Rd, Madison, WI 53705For Sale
 MLS ID #2032523, Spencer Schumacher. SCWMLS
