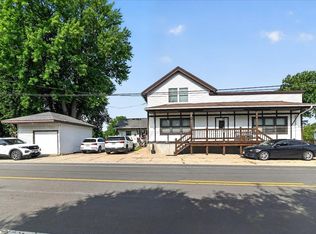
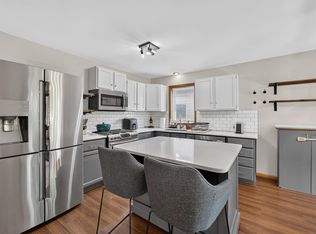
Affordable home in rural setting w/3 bedrooms, 1.5 baths & a nice spacious yard (partially fenced) & deck (newly sealed) to relax on. Main floor features living room & area for dining room table w/fully equipped kitchen & all appliances included. Convenient main floor primary bedroom includes half bath & main level full bath shares area w/laundry room - and newer washer & dryer. Home has had in last 4 years, new insulation to north & west walls (primary bedroom auxiliary baseboard too). The detached garage has 1.5 car door & is extra deep & oversized for additional vehicles. Current tenant has lease that extends through June 30, 2027 at $1375 per month; open to negotiations. (Some vacant photos taken just before tenant moved in.) Lower Town of Bristol taxes.
Active
Price cut: $9.9K (8/12)
$319,990
7645 County Hwy N, Sun Prairie, WI 53590
3beds
1,304sqft
Single Family Residence
Built in 1900
0.6 Acres Lot
$315,300 Zestimate®
$245/sqft
$-- HOA
What's special
- --
- on Zillow
- 962
- views
- 65
- saves
Zillow last checked:
Listing updated:
Listed by:
Mary Schultz,
Century 21 Affiliated
Source: SCWMLS,MLS#: 2028918
Facts & features
Interior
Bedrooms & bathrooms
- Bedrooms: 3
- Bathrooms: 2
- Full bathrooms: 1
- 1/2 bathrooms: 1
- Main level bathrooms: 2
Primary bedroom
- Level: Main
- Area: 247
- Dimensions: 19 x 13
Bedroom 2
- Level: Upper
- Area: 165
- Dimensions: 15 x 11
Bedroom 3
- Level: Upper
- Area: 110
- Dimensions: 11 x 10
Dining room
- Level: Main
- Area: 72
- Dimensions: 9 x 8
Kitchen
- Features: Dishwasher, Disposal, Microwave, Range/Oven, Refrigerator
- Level: Main
- Area: 247
- Dimensions: 19 x 13
Living room
- Level: Main
- Area: 195
- Dimensions: 15 x 13
Heating
- Forced Air, Baseboard
Cooling
- Central Air
Appliances
- Included: Washer, Dryer, Water Softener Included
- Laundry: Main Level
Features
- At Least 1 tub, Internet- Fiber available
- Basement: Partial,Storage Space,Unfinished
- Has fireplace: No
Interior area
- Total structure area: 1,304
- Total interior livable area: 1,304 sqft
- Finished area above ground: 1,304
Property
Parking
- Total spaces: 1
- Parking features: 1 car, Detached, Keyless Entry
- Garage spaces: 1
- Has uncovered spaces: Yes
Features
- Levels: Two
- Stories: 2
- Patio & porch: Deck, Front Porch
Lot
- Size: 0.6 Acres
- Features: Rural-not in subdivision
Details
- Parcel number: 091108189703
- Zoning: Res
Construction
Type & style
- Home type: SingleFamily
- Architectural style: National Folk/Farm
- Property subtype: Single Family Residence
Materials
- Aluminum Siding
- Foundation: Block
Condition
- Year built: 1900
Utilities & green energy
- Sewer: Non-Municipal/Prvt dispos
- Water: Well
- Utilities for property: Cable Available
Community & HOA
Location
- Region: Sun Prairie
Financial & listing details
- Price per square foot: $245/sqft
- Tax assessed value: $193,300
- Annual tax amount: $2,871
- Date on market: 7/27/2026
- Inclusions: Range/Oven, Refrigerator, Dishwasher, Microwave, Disposal, Some Window Coverings, Garage Door Opener, Washer, Dryer, Water Softener, Fire Extinguisher
- Exclusions: Seller's & Tenant's Personal Property
Estimated market value
$315,300
$300,000 - $331,000
$2,440/mo
Price history
| Date | Event | Price |
|---|---|---|
| 8/12/2026 | Price change | $319,990-3%$245/sqft |
Source: SCWMLS #2028918 Report a problem | ||
| 7/27/2026 | Listed for sale | $329,900+260.5%$253/sqft |
Source: SCWMLS #2028918 Report a problem | ||
| 2/28/2011 | Sold | $91,500-35.3%$70/sqft |
Source: Public Record Report a problem | ||
| 9/28/2005 | Sold | $141,500$109/sqft |
Source: Public Record Report a problem | ||
Public tax history
| Year | Property taxes | Tax assessment |
|---|---|---|
| 2024 | $2,703 +9.1% | $193,300 |
| 2023 | $2,478 +16.6% | $193,300 +70.6% |
| 2022 | $2,125 +4.3% | $113,300 |
| 2021 | $2,038 -6.2% | $113,300 |
| 2020 | $2,172 +14% | $113,300 |
| 2019 | $1,904 +0% | $113,300 |
| 2018 | $1,904 +3.9% | $113,300 |
| 2017 | $1,833 -1.4% | $113,300 |
| 2016 | $1,858 +2% | $113,300 |
| 2015 | $1,822 -4.4% | $113,300 -8.6% |
| 2014 | $1,906 -7.3% | $124,000 |
| 2013 | $2,055 +1.8% | $124,000 |
| 2012 | $2,019 -24% | $124,000 |
| 2011 | $2,655 | $124,000 -24.8% |
| 2010 | $2,655 +5.1% | $165,000 |
| 2009 | $2,525 +7.2% | $165,000 |
| 2008 | $2,355 +1.9% | $165,000 |
| 2007 | $2,311 +48.2% | $165,000 +109.9% |
| 2006 | $1,559 +13.1% | $78,600 |
| 2005 | $1,378 | $78,600 |
| 2004 | $1,378 +12.6% | $78,600 +13.1% |
| 2003 | $1,224 +6.8% | $69,500 |
| 2002 | $1,146 +6.8% | $69,500 |
| 2001 | $1,074 -4.8% | $69,500 |
| 2000 | $1,128 | $69,500 |
Find assessor info on the county website
Monthly payment
Est. payment
Payment breakdown
Explore the cost of this home by adjusting the details. Changes won't be saved.Climate risks
Neighborhood: 53590
Nearby schools
Schools provided by the listing agent
- Elementary: Token Springs
- Middle: Central Heights
- High: Sun Prairie East
- District: Sun Prairie
Source: SCWMLS. This data may not be complete. We recommend contacting the local school district to confirm school assignments for this home.


Similar homes
- $335,0003 bd2 ba1.6k sqft2267 Manley Dr, Sun Prairie, WI 53590For Sale
 MLS ID #2026321, Musa Jallow. SCWMLS
 - $389,9003 bd1 ba1.5k sqft1419 Jasper Cir, Sun Prairie, WI 53590For Sale
 MLS ID #2029528, Elizabeth Joy Barthen. SCWMLS
 - $315,0003 bd2 ba1.5k sqft644 Granite Way, Sun Prairie, WI 53590For Sale
 MLS ID #2028332, Joe Shipley. SCWMLS
 - $345,0003 bd2 ba1.4k sqft118 Renata Ct, Deforest, WI 53532For Sale
 MLS ID #2031139, Ken Brenner. SCWMLS
