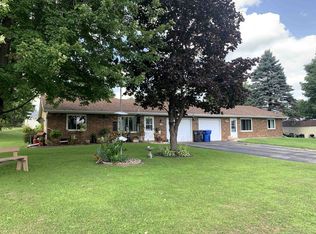
Check out this 3 bedroom, 2 bath ranch style home within walking distance to downtown area! Entry with coat closet, spacious living room with decent-sized windows to illuminate the space. Flows uninterrupted to the dining area with built-in hutch. Two bedrooms on main level with hardwood floors, full bath with walk-in shower and grab bars. Kitchen comes complete with all appliances and pantry closet. The lower level features a huge rec room area, full bath with stall shower, third bedroom and laundry closet with barn door. LL has painted/sealant flooring, open ceiling concept painted black to create industrial vibe, and finished walls. One-car attached garage with extra paved parking. The exterior offers a small patio with privacy fence and the home is situated on a corner lot. Updates include: siding, some vinyl windows w/trim and gutters on back. This is easy care-free living.
Active
$324,900
407 W Harrison St, Columbus, WI 53925
3beds
1,625sqft
Single Family Residence
Built in 1948
9,147 Square Feet Lot
$318,600 Zestimate®
$200/sqft
$-- HOA
What's special
- --
- on Zillow
- 388
- views
- 12
- saves
Zillow last checked:
Listing updated:
Listed by:
Jon Meister,
Starritt-Meister Realty, LLC
Source: SCWMLS,MLS#: 2032501
Facts & features
Interior
Bedrooms & bathrooms
- Bedrooms: 3
- Bathrooms: 2
- Full bathrooms: 2
- Main level bathrooms: 1
Primary bedroom
- Level: Main
- Area: 144
- Dimensions: 12 x 12
Bedroom 2
- Level: Main
- Area: 144
- Dimensions: 12 x 12
Bedroom 3
- Level: Lower
- Area: 110
- Dimensions: 10 x 11
Kitchen
- Features: Range/Oven, Refrigerator, Dishwasher
- Level: Main
- Area: 110
- Dimensions: 11 x 10
Living room
- Level: Main
- Area: 216
- Dimensions: 12 x 18
Heating
- Forced Air
Appliances
- Included: Washer, Dryer
- Laundry: Lower Level
Features
- Rec Room, Foyer
- Basement: Full,Full Size Windows/Exposed,Partially Finished,Laundry hookups
- Has fireplace: No
Interior area
- Total structure area: 1,625
- Total interior livable area: 1,625 sqft
- Finished area above ground: 1,125
Property
Parking
- Total spaces: 1
- Parking features: 1 car, Attached
- Attached garage spaces: 1
- Has uncovered spaces: Yes
Features
- Levels: One
- Stories: 1
- Patio & porch: Patio
Lot
- Size: 9,147 Square Feet
- Features: Corner Lot, Sidewalk
Details
- Parcel number: 11211374
- Zoning: RES
- Other equipment: Air cleaner
Construction
Type & style
- Home type: SingleFamily
- Architectural style: Ranch
- Property subtype: Single Family Residence
Materials
- Vinyl Siding
Condition
- Year built: 1948
Utilities & green energy
- Sewer: Public Sewer
- Water: Public
Community & HOA
Location
- Region: Columbus
Financial & listing details
- Price per square foot: $200/sqft
- Tax assessed value: $217,300
- Annual tax amount: $3,773
- Date on market: 9/17/2026
- Inclusions: Refrigerator, Range/Oven, Dishwasher, Washer/Dryer, Window Blinds
- Exclusions: Personal Belongings of Seller, Ring Doorbell
Estimated market value
$318,600
$303,000 - $335,000
$2,055/mo
Price history
| Date | Event | Price |
|---|---|---|
| 9/18/2026 | Listed for sale | $324,900$200/sqft |
Source: SCWMLS #2032501 Report a problem | ||
Public tax history
| Year | Property taxes | Tax assessment |
|---|---|---|
| 2024 | $3,301 -3.3% | $217,300 +33.4% |
| 2023 | $3,413 +19.6% | $162,900 +19.1% |
| 2022 | $2,852 -1.3% | $136,800 |
| 2021 | $2,889 +0.9% | $136,800 |
| 2020 | $2,863 +1% | $136,800 +8.7% |
| 2019 | $2,836 +5% | $125,900 |
| 2018 | $2,700 -0.9% | $125,900 |
| 2017 | $2,725 +4.4% | $125,900 +10.7% |
| 2016 | $2,611 +0.2% | $113,700 |
| 2015 | $2,606 0% | $113,700 |
| 2014 | $2,607 -6.9% | $113,700 |
| 2013 | $2,800 -16.1% | $113,700 -19% |
| 2012 | $3,338 +4.5% | $140,300 |
| 2010 | $3,193 | $140,300 |
| 2009 | -- | $140,300 |
| 2008 | -- | $140,300 |
Find assessor info on the county website
Monthly payment
Est. payment
Payment breakdown
Explore the cost of this home by adjusting the details. Changes won't be saved.Climate risks
Neighborhood: 53925
Nearby schools
Schools provided by the listing agent
- Elementary: Columbus
- Middle: Columbus
- High: Columbus
- District: Columbus
Source: SCWMLS. This data may not be complete. We recommend contacting the local school district to confirm school assignments for this home.
Similar homes
- $375,0004 bd2 ba1.9k sqft104-106 Hillside Dr, Columbus, WI 53925For Sale
 MLS ID #2031624, Jon Meister. SCWMLS
 - $375,0004 bd2 ba1.9k sqft100A-100B Tower Dr, Columbus, WI 53925For Sale
 MLS ID #2031625, Jon Meister. SCWMLS
 - $375,0004 bd2 ba1.9k sqft100-102 Hillside Dr, Columbus, WI 53925For Sale
 MLS ID #2031623, Jon Meister. SCWMLS
 - $335,0002 bd2 ba1.4k sqft496 River Rd #1, Columbus, WI 53925For Sale
 MLS ID #2021291, Brenda Bruyette. SCWMLS
