Showings begin Sept 18th. Currently undergoing a facelift. Enjoy peaceful backyard views with frequent wildlife sightings, creating a tranquil retreat. Designed for everyday living, this thoughtfully crafted home features a spacious three-car garage, an unfinished basement with abundant storage and future potential, and a convenient mudroom/laundry entry to help keep the home organized. Looking to build equity? The lower level is ready to be finished with an additional bedroom and bathroom, adding valuable living space and long-term value. Seller selling AS IS AS STANDS. Seller to finish painting, cleaning, and remove garage bags and clutter before closing.
Active
$365,000
110 Dexter Dr, Cambria, WI 53923
3beds
1,400sqft
Single Family Residence
Built in 2021
0.34 Acres Lot
$363,100 Zestimate®
$261/sqft
$-- HOA
What's special
- --
- on Zillow
- 212
- views
- 7
- saves
Zillow last checked:
Listing updated:
Listed by:
Erin M Halvorson,
First Weber Inc
Source: SCWMLS,MLS#: 2028693
Facts & features
Interior
Bedrooms & bathrooms
- Bedrooms: 3
- Bathrooms: 2
- Full bathrooms: 2
Primary bedroom
- Level: Main
- Area: 169
- Dimensions: 13 x 13
Bedroom 2
- Level: Main
- Area: 132
- Dimensions: 11 x 12
Bedroom 3
- Level: Main
- Area: 132
- Dimensions: 11 x 12
Kitchen
- Features: Breakfast Bar, Kitchen Island, Range/Oven, Dishwasher, Microwave
- Level: Main
- Area: 99
- Dimensions: 9 x 11
Living room
- Level: Main
- Area: 224
- Dimensions: 14 x 16
Heating
- Forced Air
Cooling
- Central Air
Appliances
- Laundry: Main Level
Features
- Walk-In Closet(s), Great room, Split bedrooms
- Windows: Low Emissivity Windows
- Basement: Full,Full Size Windows/Exposed,Walk-Out Access,Sump Pump,Bath/Stubbed,Radon Mitigation System
- Has fireplace: No
Interior area
- Total structure area: 1,400
- Total interior livable area: 1,400 sqft
- Finished area above ground: 1,400
Property
Parking
- Total spaces: 3
- Parking features: Additional Parking, Attached, Garage Door Opener
- Attached garage spaces: 3
- Has uncovered spaces: Yes
Features
- Levels: One
- Stories: 1
Lot
- Size: 0.34 Acres
Details
- Parcel number: 11111 325.007
- Zoning: Res
- Special conditions: Restrictions/Covenants
Construction
Type & style
- Home type: SingleFamily
- Architectural style: Ranch
- Property subtype: Single Family Residence
Materials
- Vinyl Siding
- Foundation: Poured concrete foundatn
Condition
- Year built: 2021
Utilities & green energy
- Sewer: Public Sewer
- Water: Public
Community & HOA
Location
- Region: Cambria
Financial & listing details
- Price per square foot: $261/sqft
- Tax assessed value: $329,400
- Annual tax amount: $6,185
- Date on market: 7/23/2026
- Inclusions: Microwave, Oven, Range, Garage Refrigerator, Garage Openers, Garage remote(s), Dishwasher
Estimated market value
$363,100
$345,000 - $381,000
$2,204/mo
Price history
| Date | Event | Price |
|---|---|---|
| 9/17/2026 | Listed for sale | $365,000+23.3%$261/sqft |
Source: SCWMLS #2028693 Report a problem | ||
| 4/14/2022 | Sold | $296,000+0.2%$211/sqft |
Source: SCWMLS #1927584 Report a problem | ||
| 3/1/2022 | Price change | $295,501-1%$211/sqft |
Source:  WIREX MLS #1927584 Report a problem WIREX MLS #1927584 Report a problem | ||
| 2/12/2022 | Listed for sale | $298,486$213/sqft |
Source: WIREX MLS #1927584 Report a problem | ||
Public tax history
| Year | Property taxes | Tax assessment |
|---|---|---|
| 2025 | $6,185 +2.2% | $329,400 |
| 2024 | $6,050 +1.5% | $329,400 +45.1% |
| 2023 | $5,959 +150% | $227,000 +138.9% |
| 2022 | $2,384 +483.6% | $95,000 +458.8% |
| 2021 | $408 +274.2% | $17,000 +304.8% |
| 2020 | $109 -2.5% | $4,200 |
| 2019 | $112 -4.1% | $4,200 |
| 2018 | $117 +3.4% | $4,200 |
| 2017 | $113 -36.8% | $4,200 -46.2% |
| 2016 | $179 +0.5% | $7,800 |
| 2015 | $178 -60.6% | $7,800 -63.2% |
| 2014 | $452 -8.4% | $21,200 |
| 2013 | $493 -2.5% | $21,200 |
| 2012 | $506 +1.1% | $21,200 |
| 2010 | $501 | $21,200 |
| 2009 | -- | $21,200 +55.9% |
| 2008 | -- | $13,600 |
Find assessor info on the county website
Monthly payment
Est. payment
Payment breakdown
Explore the cost of this home by adjusting the details. Changes won't be saved.Climate risks
Neighborhood: 53923
Nearby schools
Schools provided by the listing agent
- Elementary: Cambria-Friesland
- Middle: Cambria-Friesland
- High: Cambria-Friesland
- District: Cambria-Friesland
Source: SCWMLS. This data may not be complete. We recommend contacting the local school district to confirm school assignments for this home.

Similar homes
- $389,9003 bd2 ba1.7k sqft104 Langdon, Cambria, WI 53923New Construction
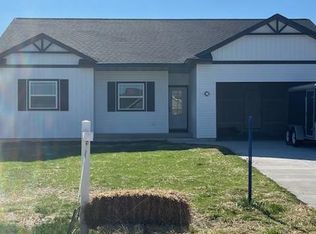 MLS ID #2025062, Vivian Schmelzer. SCWMLS
 - $384,1113 bd2 ba1.4k sqft470 Nickolas St, Randolph, WI 53956New Construction
 MLS ID #2034155, Henry Gobel. SCWMLS
 - $260,0003 bd1 ba1.5k sqftW3874 Vaughn Rd, Cambria, WI 53923For Sale
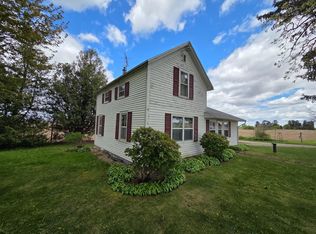 MLS ID #2023474, Scotty Smith. SCWMLS
 - $364,9003 bd2 ba1.5k sqft105 W 2nd St, Friesland, WI 53935New Construction
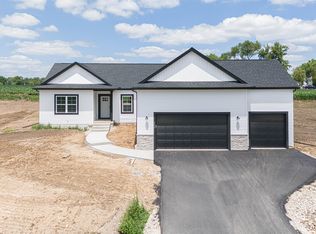 MLS ID #2018385, Chris Mayhew. SCWMLS
