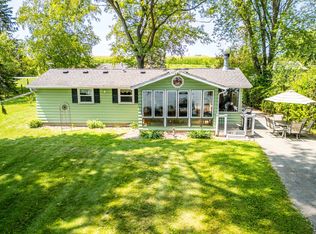
Welcome to easy lake living on beautiful Beaver Dam Lake! This well-maintained 2-bedroom, 1-bath year-round home features a new kitchen with updated finishes and appliances, new carpeting, fresh paint, and updated plumbing. The vaulted living room is filled with natural light and showcases scenic water views, creating a cozy space to relax or gather. A first-floor laundry adds everyday convenience, while the detached 2-car garage with opener offers plenty of room for vehicles and recreational storage. Enjoy direct lake access with a private pier and boat lift included, making it easy to spend every season by the water. Whether you’re looking for a full-time home or a charming lake getaway, this one is ready to enjoy!
Active
$329,900
N9384 Idle Hour Dr, Randolph, WI 53956
2beds
837sqft
Single Family Residence
Built in 1960
0.33 Acres Lot
$327,300 Zestimate®
$394/sqft
$-- HOA
What's special
- --
- on Zillow
- 349
- views
- 13
- saves
Zillow last checked:
Listing updated:
Listed by:
Julie Quade,
Quade Real Estate
Source: SCWMLS,MLS#: 2031870
Facts & features
Interior
Bedrooms & bathrooms
- Bedrooms: 2
- Bathrooms: 1
- Full bathrooms: 1
- Main level bathrooms: 1
Primary bedroom
- Level: Main
- Area: 120
- Dimensions: 12 x 10
Bedroom 2
- Level: Main
- Area: 90
- Dimensions: 10 x 9
Kitchen
- Features: Range/Oven, Refrigerator, Microwave
- Level: Main
- Area: 54
- Dimensions: 9 x 6
Living room
- Level: Main
- Area: 70
- Dimensions: 10 x 7
Heating
- Forced Air
Cooling
- Wall Unit(s)
Appliances
- Included: Washer, Dryer
- Laundry: Main Level
Features
- Vaulted Ceiling(s), Mud Room
- Basement: Crawl Space
- Has fireplace: No
Interior area
- Total structure area: 837
- Total interior livable area: 837 sqft
- Finished area above ground: 837
Property
Parking
- Total spaces: 2
- Parking features: 2 car, Detached, Garage Door Opener
- Garage spaces: 2
- Has uncovered spaces: Yes
Features
- Levels: One
- Stories: 1
- On waterfront: Yes
- Waterfront features: Waterfront, Lake Front, Dock/Pier, Water ski lake
- Body of water: Beaver Dam
- Frontage length: Waterfront: 55
Lot
- Size: 0.33 Acres
- Features: Rural-not in subdivision
Details
- Additional structures: Storage
- Parcel number: 04612130333006
- Zoning: RES
Construction
Type & style
- Home type: SingleFamily
- Architectural style: Ranch
- Property subtype: Single Family Residence
Materials
- Vinyl Siding, Aluminum Siding
Condition
- Year built: 1960
Utilities & green energy
- Sewer: Non-Municipal/Prvt dispos
- Water: Well
- Utilities for property: Cable Available
Community & HOA
Location
- Region: Randolph
Financial & listing details
- Price per square foot: $394/sqft
- Tax assessed value: $183,500
- Annual tax amount: $2,926
- Date on market: 9/2/2026
Estimated market value
$327,300
$311,000 - $344,000
$1,054/mo
Price history
| Date | Event | Price |
|---|---|---|
| 9/2/2026 | Listed for sale | $329,900-8.1%$394/sqft |
Source: SCWMLS #2031870 Report a problem | ||
| 9/1/2026 | Listing removed | $359,000$429/sqft |
Source:  WIREX MLS #2010396 Report a problem WIREX MLS #2010396 Report a problem | ||
| 5/9/2026 | Price change | $359,000-2.7%$429/sqft |
Source: WIREX MLS #2010396 Report a problem | ||
| 4/29/2026 | Listed for sale | $369,000+13.6%$441/sqft |
Source: WIREX MLS #2010396 Report a problem | ||
| 10/9/2025 | Listed for sale | $324,900+109.6%$388/sqft |
Source: WIREX MLS #2010396 Report a problem | ||
| 7/2/2019 | Sold | $155,000-3.1%$185/sqft |
Source: Public Record Report a problem | ||
| 6/10/2019 | Price change | $159,900-5.9%$191/sqft |
Source: Wisconsin's Kettle Moraine Properties #1630159 Report a problem | ||
| 4/5/2019 | Listed for sale | $169,900$203/sqft |
Source: Wisconsin's Kettle Moraine Properties #1630159 Report a problem | ||
| 12/1/2018 | Listing removed | $169,900$203/sqft |
Source: Sue Braemer Real Estate, LLC #1790781 Report a problem | ||
| 8/31/2018 | Listed for sale | $169,900-5.6%$203/sqft |
Source: Sue Braemer Real Estate, LLC #1790781 Report a problem | ||
| 11/21/2016 | Listed for sale | $179,900+28.6%$215/sqft |
Source: Sue Braemer Real Estate, LLC #1790781 Report a problem | ||
| 8/15/2014 | Listing removed | $139,900$167/sqft |
Source: Coldwell Banker Residential Brokerage - West Bend #1338669 Report a problem | ||
| 11/9/2013 | Listed for sale | $139,900+12%$167/sqft |
Source: Coldwell Banker Residential Brokerage - West Bend #1338669 Report a problem | ||
| 10/11/2011 | Sold | $124,900$149/sqft |
Source: Public Record Report a problem | ||
Public tax history
| Year | Property taxes | Tax assessment |
|---|---|---|
| 2025 | $2,651 +13.1% | $183,500 |
| 2024 | $2,344 +5.2% | $183,500 |
| 2023 | $2,228 -18.6% | $183,500 +51.3% |
| 2022 | $2,739 +16.6% | $121,300 |
| 2021 | $2,348 -0.3% | $121,300 |
| 2020 | $2,356 +15% | $121,300 |
| 2019 | $2,048 +2.3% | $121,300 |
| 2018 | $2,001 -5.1% | $121,300 |
| 2017 | $2,107 +2.5% | $121,300 |
| 2016 | $2,055 -3.4% | $121,300 |
| 2015 | $2,128 +2.2% | $121,300 |
| 2014 | $2,082 -2.1% | $121,300 |
| 2013 | $2,126 -2.7% | $121,300 |
| 2012 | $2,186 +3.4% | $121,300 -4.6% |
| 2011 | $2,114 -2.7% | $127,100 |
| 2010 | $2,172 +2.3% | $127,100 |
| 2009 | $2,123 -5.5% | $127,100 |
| 2008 | $2,247 -0.1% | $127,100 |
| 2007 | $2,250 +1% | $127,100 |
| 2006 | $2,228 +11.5% | $127,100 +70.6% |
| 2005 | $1,998 +9.6% | $74,500 |
| 2004 | $1,823 +0.3% | $74,500 |
| 2003 | $1,818 +5% | $74,500 |
| 2002 | $1,731 +8.8% | $74,500 |
| 2001 | $1,591 -2.1% | $74,500 |
| 2000 | $1,625 | $74,500 |
Find assessor info on the county website
Monthly payment
Est. payment
Payment breakdown
Explore the cost of this home by adjusting the details. Changes won't be saved.Climate risks
Neighborhood: 53956
Nearby schools
Schools provided by the listing agent
- Elementary: Randolph
- Middle: Randolph
- High: Randolph
- District: Randolph
Source: SCWMLS. This data may not be complete. We recommend contacting the local school district to confirm school assignments for this home.
Similar homes

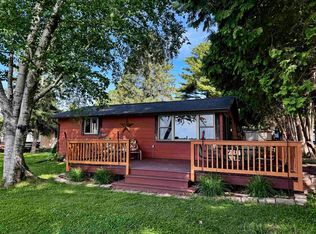
- $339,9002 bd1 ba992 sqftN9296 Idle Hour Dr, Randolph, WI 53956For Sale
 MLS ID #2024928, Julie Quade. SCWMLS
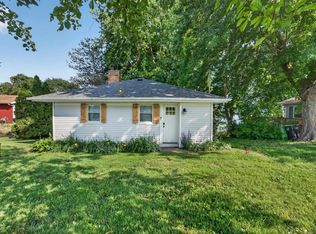
 - $330,0002 bd1 ba846 sqftN9092 County Road Fw, Randolph, WI 53956For Sale
 MLS ID #2027604, Erin Flesch. SCWMLS
 - $215,0002 bd2 ba1.1k sqft244 Center St, Randolph, WI 53956For Sale
 MLS ID #2032407, Stephenie Tjepkema. SCWMLS
 - $225,0003 bd2 ba1k sqftN8919 County Rd, Randolph, WI 53956For Sale
 MLS ID #2031434, Sue Braemer. SCWMLS
