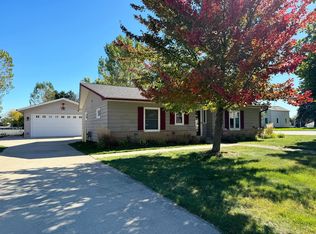
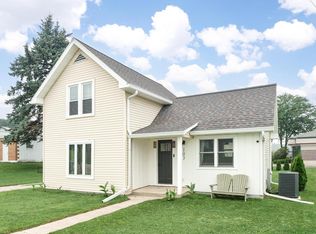
This Cape Cod Ranch Home is as Beautiful Inside as it is on the Outside with lots of Vintage Charm! The New 2 Car 20'w x 26'd Garage has room to park both your car & boat along with a new concrete driveway including a lean-to right next to the fenced in private backyard that is perfect for you & Fido. Enjoy beautiful walks to the golf course, launch your boat at Clausen Park, with easy walkability to downtown businesses. Basement has high ceilings and room for a gym or other recreation items. Arched entries between rooms & built in storage. Amish self-closing kitchen cabinets & new stove. Original hardwood floors were refinished & new flooring was added to match it. Sunroom/Office was added along with new back doors. Other major seller improvements include: 17 new windows, roof, furnace/central air, exterior fencing, & professional landscaping. Basement windows have screens and storm windows. This property has cool vibes! Call for a showing of this meticulously maintained property now!
Active
$249,900
106 Center St, Fox Lake, WI 53933
2beds
980sqft
Single Family Residence
Built in 1950
6,969 Square Feet Lot
$245,500 Zestimate®
$255/sqft
$-- HOA
What's special
- --
- on Zillow
- 384
- views
- 28
- saves
Zillow last checked:
Listing updated:
Listed by:
Angela Noltimier,
Coldwell Banker Res Brokerage
Source: SCWMLS,MLS#: 2034091
Facts & features
Interior
Bedrooms & bathrooms
- Bedrooms: 2
- Bathrooms: 2
- Full bathrooms: 1
- 1/2 bathrooms: 1
- Main level bathrooms: 1
Primary bedroom
- Level: Main
- Area: 132
- Dimensions: 12 x 11
Bedroom 2
- Level: Main
- Area: 120
- Dimensions: 12 x 10
Kitchen
- Features: Range/Oven, Refrigerator
- Level: Main
- Area: 168
- Dimensions: 14 x 12
Living room
- Level: Main
- Area: 198
- Dimensions: 18 x 11
Cooling
- Central Air
Appliances
- Laundry: Lower Level
Features
- At Least 1 tub, Ceiling Fan(s), Exhaust Fan, Entrance Foyer, Office Exterior Entry, Sun Room, Foyer
- Basement: Partial,Toilet Only,Shower Only,Storage Space,Laundry hookups
- Has fireplace: No
Interior area
- Total structure area: 980
- Total interior livable area: 980 sqft
- Finished area above ground: 980
Property
Parking
- Total spaces: 2
- Parking features: 2 car, Detached, Garage Door Opener
- Garage spaces: 2
- Has uncovered spaces: Yes
Features
- Levels: One
- Stories: 1
- Exterior features: Lean-to, Four Season Room
- Fencing: Fenced
Lot
- Size: 6,969 Square Feet
- Features: Sidewalk
Details
- Parcel number: 22613132641045
- Zoning: G1 RES
- Other equipment: Dehumidifier
Construction
Type & style
- Home type: SingleFamily
- Architectural style: Ranch,Cape Cod
- Property subtype: Single Family Residence
Materials
- Vinyl Siding, Aluminum Siding, Brick
- Foundation: Block
Condition
- Year built: 1950
Utilities & green energy
- Sewer: Public Sewer
- Water: Public
- Utilities for property: Cable Available, Internet - Cable
Community & HOA
Community
- Security: Carbon Monoxide Detector(s), Smoke Detector(s)
Location
- Region: Fox Lake
Financial & listing details
- Price per square foot: $255/sqft
- Tax assessed value: $113,500
- Annual tax amount: $2,574
- Date on market: 10/6/2026
- Inclusions: Stainless Steel Stove/Oven, 2 Refrigerators, Blinds/Shades, Retractable Awning, Garage Door Openers, Utility Sink, Dehumidifier, TV Wall Mount, Basement & Garage Shelving, Snowblower, Lawn Mower, Shoe Rack, Garbage Can Coral.
- Exclusions: Seller's Personal Property, Kitchen RO System, Washer, Dryer, Speakers, Guitar Hooks, Mobile Kitchen Island & Stainless Steel Baker's Rack Shelf.
Estimated market value
$245,500
$233,000 - $258,000
$1,917/mo
Price history
| Date | Event | Price |
|---|---|---|
| 10/6/2026 | Listed for sale | $249,900+140.3%$255/sqft |
Source: SCWMLS #2034091 Report a problem | ||
| 10/4/2006 | Sold | $104,000$106/sqft |
Source: Public Record Report a problem | ||
Public tax history
| Year | Property taxes | Tax assessment |
|---|---|---|
| 2025 | $2,574 -0.6% | $113,500 |
| 2024 | $2,590 +3.9% | $113,500 |
| 2023 | $2,492 +7.4% | $113,500 |
| 2022 | $2,320 +15.9% | $113,500 +41.5% |
| 2021 | $2,001 +0.8% | $80,200 |
| 2020 | $1,985 -1% | $80,200 |
| 2019 | $2,005 +12% | $80,200 +12.6% |
| 2018 | $1,790 +6.8% | $71,200 |
| 2017 | $1,676 +0.3% | $71,200 |
| 2016 | $1,671 -2.6% | $71,200 |
| 2015 | $1,715 -4.3% | $71,200 |
| 2014 | $1,792 -6.2% | $71,200 |
| 2013 | $1,911 -6.4% | $71,200 |
| 2012 | $2,042 +0% | $71,200 |
| 2011 | $2,041 -0.5% | $71,200 |
| 2010 | $2,051 +4.8% | $71,200 |
| 2009 | $1,957 +0.1% | $71,200 |
| 2008 | $1,955 +3.3% | $71,200 |
| 2007 | $1,893 +2.5% | $71,200 |
| 2006 | $1,846 -1.7% | $71,200 |
| 2005 | $1,879 -3.8% | $71,200 |
| 2004 | $1,953 +14.2% | $71,200 +27.4% |
| 2003 | $1,710 +6% | $55,900 |
| 2002 | $1,614 +4.9% | $55,900 |
| 2001 | $1,539 -4.1% | $55,900 |
| 2000 | $1,605 | $55,900 |
Find assessor info on the county website
Monthly payment
Est. payment
Payment breakdown
Explore the cost of this home by adjusting the details. Changes won't be saved.Climate risks
Neighborhood: 53933
Nearby schools
Schools provided by the listing agent
- Middle: Waupun
- High: Waupun
- District: Waupun
Source: SCWMLS. This data may not be complete. We recommend contacting the local school district to confirm school assignments for this home.
Similar homes
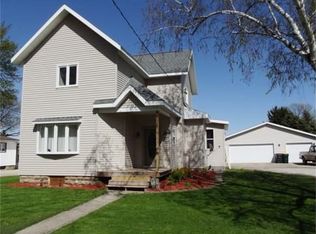
- $295,0003 bd1 ba1.3k sqftW10617 Blackhawk Trl, Fox Lake, WI 53933For Sale
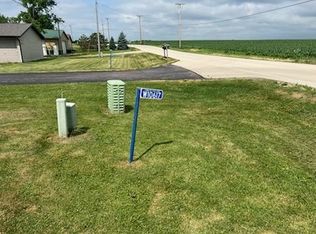 MLS ID #2025761, Keith Navis. SCWMLS
 - $215,0002 bd2 ba1.1k sqft244 Center St, Randolph, WI 53956For Sale
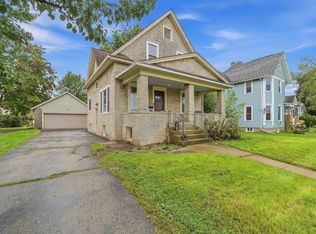 MLS ID #2032407, Stephenie Tjepkema. SCWMLS
 - $265,0003 bd1 ba984 sqft103 S Madison STREET, Friesland, WI 53935Active
 MLS ID #1976431, Broc Nathan Fleischer. WIREX MLS
 - $249,9002 bd1 ba780 sqftN5170 Forest Glen Beach Rd, Ripon, WI 54971For Sale
 MLS ID #2034153, Carol Skivington. SCWMLS
