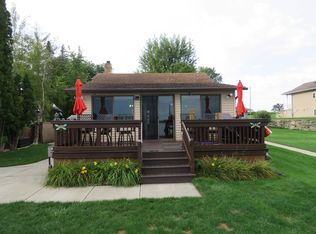
Escape to the lake and enjoy the perfect blend of privacy, character, and waterfront living! This unique 3-bedroom, 2-bath home is tucked among mature trees, offering a peaceful setting with beautiful lake views and a true retreat-like atmosphere. Inside, you’ll find rustic charm throughout, featuring warm wood finishes, exposed beams, vaulted ceilings, and a stunning stone fireplace that creates a cozy and inviting gathering space. The spacious layout offers comfortable living while maintaining the property’s distinctive character and timeless appeal. Enjoy mornings on the water, evenings by the fire, and all the recreation lake life has to offer. Outside, the private setting provides room to relax and unwind, while the detached 2-car garage offers convenient storage for vehicles and lake toys. A pier is included, making it easy to enjoy boating, fishing, and waterfront activities. Rare opportunity to own a charming lakeside getaway with character, privacy, and picturesque views!
Active
Price cut: $30K (9/19)
$449,000
W11020 Howard Dr, Fox Lake, WI 53933
3beds
1,200sqft
Single Family Residence
Built in 1952
0.27 Acres Lot
$445,000 Zestimate®
$374/sqft
$-- HOA
What's special
- --
- on Zillow
- 1,051
- views
- 28
- saves
Zillow last checked:
Listing updated:
Listed by:
Julie Quade,
Quade Real Estate
Source: SCWMLS,MLS#: 2025518
Facts & features
Interior
Bedrooms & bathrooms
- Bedrooms: 3
- Bathrooms: 2
- Full bathrooms: 2
- Main level bathrooms: 1
Primary bedroom
- Level: Main
- Area: 110
- Dimensions: 10 x 11
Bedroom 2
- Level: Main
- Area: 80
- Dimensions: 8 x 10
Bedroom 3
- Level: Upper
- Area: 99
- Dimensions: 9 x 11
Kitchen
- Features: Breakfast Bar, Range/Oven, Refrigerator
- Level: Main
- Area: 112
- Dimensions: 16 x 7
Living room
- Level: Main
- Area: 240
- Dimensions: 20 x 12
Heating
- Forced Air
Appliances
- Included: Washer
Features
- At Least 1 tub, Ceiling Fan(s), Foyer
- Basement: None
- Has fireplace: No
Interior area
- Total structure area: 1,200
- Total interior livable area: 1,200 sqft
- Finished area above ground: 1,200
Property
Parking
- Total spaces: 2
- Parking features: 2 car, Detached
- Garage spaces: 2
- Has uncovered spaces: Yes
Features
- Levels: One and One Half,Two
- Stories: 1.5
- On waterfront: Yes
- Waterfront features: Waterfront, Lake Front, Dock/Pier, Water ski lake, Boat house
- Frontage length: Waterfront: 60
Lot
- Size: 0.27 Acres
- Features: Rural-not in subdivision, Subject Shoreland Zoning
Details
- Additional structures: Storage
- Parcel number: 01813132113003
- Zoning: Res
Construction
Type & style
- Home type: SingleFamily
- Architectural style: Cape Cod
- Property subtype: Single Family Residence
Materials
- Aluminum Siding, Wood Siding
Condition
- Year built: 1952
Utilities & green energy
- Sewer: Non-Municipal/Prvt dispos
- Water: Joint well
Community & HOA
Location
- Region: Fox Lake
Financial & listing details
- Price per square foot: $374/sqft
- Tax assessed value: $328,500
- Annual tax amount: $4,776
- Date on market: 6/10/2026
- Inclusions: Refrigerator, Electric Stove, Washer Machine, Window Coverings, Pier, all furnishings included in the sale, Personal Property included is being left as a courtesy to sellers and adds no additional value.
- Exclusions: Taxidermy Mounts, Terry Redlin Print
Estimated market value
$445,000
$423,000 - $467,000
$1,853/mo
Price history
| Date | Event | Price |
|---|---|---|
| 9/19/2026 | Price change | $449,000-6.3%$374/sqft |
Source: SCWMLS #2025518 Report a problem | ||
| 8/7/2026 | Price change | $479,000-4%$399/sqft |
Source: SCWMLS #2025518 Report a problem | ||
| 6/10/2026 | Listed for sale | $499,000+396.5%$416/sqft |
Source:  WIREX MLS #2025518 Report a problem WIREX MLS #2025518 Report a problem | ||
| 5/10/2004 | Sold | $100,500$84/sqft |
Source: Agent Provided Report a problem | ||
Public tax history
| Year | Property taxes | Tax assessment |
|---|---|---|
| 2025 | $4,557 -3.7% | $328,500 |
| 2024 | $4,733 -3.6% | $328,500 |
| 2023 | $4,910 +16.6% | $328,500 |
| 2022 | $4,211 +13.3% | $328,500 +35.1% |
| 2021 | $3,717 -6.6% | $243,100 |
| 2020 | $3,980 +1.8% | $243,100 |
| 2019 | $3,909 -2.3% | $243,100 |
| 2018 | $4,000 +2.2% | $243,100 |
| 2017 | $3,912 +0.7% | $243,100 |
| 2016 | $3,884 -9.5% | $243,100 |
| 2015 | $4,291 -7.1% | $243,100 -0.8% |
| 2014 | $4,619 -6.2% | $245,000 |
| 2013 | $4,927 +4.2% | $245,000 |
| 2012 | $4,729 +0.3% | $245,000 -7.6% |
| 2011 | $4,717 -5.1% | $265,100 |
| 2010 | $4,973 +7.4% | $265,100 |
| 2009 | $4,630 -2.5% | $265,100 |
| 2008 | $4,751 +0.2% | $265,100 |
| 2007 | $4,739 +42.1% | $265,100 +92.7% |
| 2006 | $3,335 +5.5% | $137,600 |
| 2005 | $3,160 +1.1% | $137,600 |
| 2004 | $3,125 +5.2% | $137,600 |
| 2003 | $2,971 +19.9% | $137,600 +60.7% |
| 2002 | $2,477 -12% | $85,600 |
| 2001 | $2,816 +2.3% | $85,600 |
| 2000 | $2,754 | $85,600 |
Find assessor info on the county website
Monthly payment
Est. payment
Payment breakdown
Explore the cost of this home by adjusting the details. Changes won't be saved.Climate risks
Neighborhood: 53933
Nearby schools
Schools provided by the listing agent
- Middle: Waupun
- High: Waupun
- District: Waupun
Source: SCWMLS. This data may not be complete. We recommend contacting the local school district to confirm school assignments for this home.
Similar homes
- $439,0002 bd1 ba752 sqftN10644 Howard Dr, Fox Lake, WI 53933For Sale
 MLS ID #2024388, Timothy Nehls. SCWMLS
 - $449,0002 bd1 ba780 sqftW10397 Blackhawk Trl, Fox Lake, WI 53933For Sale
 MLS ID #2027384, Timothy Nehls. SCWMLS
 - $529,9992 bd1 ba792 sqftN10362 Howard Dr, Fox Lake, WI 53933For Sale
 MLS ID #2031842, Timothy Nehls. SCWMLS
 - $295,0003 bd1 ba1.3k sqftW10617 Blackhawk Trl, Fox Lake, WI 53933For Sale
 MLS ID #2025761, Keith Navis. SCWMLS
