Enjoy the peace and privacy of country living with this charming 2-bedroom, 1.5-bath farmhouse! Set on a beautiful piece of land featuring a barn, pole shed, heated shop, and additional outbuildings. This property offers plenty of space for hobbies, animals, equipment, storage, and more! Whether you're looking to start your own hobby farm, need room for your projects, or simply want to escape to the countryside, this property is for you. It offers a functional kitchen, spacious living area, and large bedrooms inside. The heated 2-car garage provides convenience, while the large yard offers plenty of room to entertain or relax. This home is move-in ready; don't miss the opportunity to call it yours!
Active
$415,000
W11034 County Road G, Beaver Dam, WI 53916
3beds
1,675sqft
Single Family Residence
Built in 1940
2.94 Acres Lot
$408,000 Zestimate®
$248/sqft
$-- HOA
What's special
Heated shopLarge bedroomsPole shedAdditional outbuildingsFunctional kitchenBeautiful piece of land
- 14 days
- 987
- 62
Likely to sell faster than
Zillow last checked:
Listing updated:
Listed by:
Emma Borchardt 920-655-3678,
First Weber Inc - Johnson Creek
Source: WIREX MLS,MLS#: 1980326 Originating MLS: Metro MLS
Originating MLS: Metro MLSFacts & features
Interior
Bedrooms & bathrooms
- Bedrooms: 3
- Bathrooms: 2
- Full bathrooms: 1
- 1/2 bathrooms: 1
- Main level bedrooms: 1
Primary bedroom
- Level: Main
- Area: 238
- Dimensions: 14 x 17
Bedroom 2
- Level: Upper
- Area: 240
- Dimensions: 16 x 15
Bedroom 3
- Level: Upper
- Area: 168
- Dimensions: 14 x 12
Kitchen
- Level: Main
- Area: 150
- Dimensions: 15 x 10
Living room
- Level: Main
- Area: 224
- Dimensions: 16 x 14
Heating
- Propane, Radiant/Hot Water
Cooling
- Central Air
Appliances
- Included: Dryer, Oven, Range, Refrigerator, Washer
Features
- Basement: Full
Interior area
- Total structure area: 1,675
- Total interior livable area: 1,675 sqft
Property
Parking
- Total spaces: 2
- Parking features: Basement Access, Garage Door Opener, Attached, 2 Car
- Attached garage spaces: 2
Features
- Levels: Two
- Stories: 2
Lot
- Size: 2.94 Acres
Details
- Additional structures: Barn(s), Pole Barn, Garden Shed
- Parcel number: 04612131613007
- Zoning: Res
Construction
Type & style
- Home type: SingleFamily
- Architectural style: Farmhouse/National Folk
- Property subtype: Single Family Residence
Materials
- Vinyl Siding
Condition
- 21+ Years
- New construction: No
- Year built: 1940
Utilities & green energy
- Sewer: Septic Tank
- Water: Well
Community & HOA
Location
- Region: Beaver Dam
- Municipality: Westford
Financial & listing details
- Price per square foot: $248/sqft
- Tax assessed value: $260,600
- Annual tax amount: $3,656
- Date on market: 9/11/2026
- Inclusions: Oven/Range, Refrigerator, Washer, Dryer
- Exclusions: Seller's Personal Property
Estimated market value
$408,000
$388,000 - $428,000
$2,419/mo
Price history
| Date | Event | Price |
|---|---|---|
| 9/11/2026 | Listed for sale | $415,000+9.5%$248/sqft |
Source:  WIREX MLS #1980326 Report a problem WIREX MLS #1980326 Report a problem | ||
| 5/17/2021 | Sold | $379,000$226/sqft |
Source: Public Record Report a problem | ||
| 12/15/2020 | Listed for sale | $379,000$226/sqft |
Source: Sue Braemer Real Estate, LLC #1899318 Report a problem | ||
Public tax history
| Year | Property taxes | Tax assessment |
|---|---|---|
| 2024 | $2,924 +6.9% | $246,200 |
| 2023 | $2,735 -12.1% | $246,200 +62.8% |
| 2022 | $3,111 +18.4% | $151,200 |
| 2021 | $2,626 -4.2% | $151,200 |
| 2020 | $2,742 +4.1% | $151,200 |
| 2019 | $2,635 +2.6% | $151,200 |
| 2018 | $2,568 -4.5% | $151,200 |
| 2017 | $2,688 +2.4% | $151,200 |
| 2016 | $2,625 -3.1% | $151,200 |
| 2015 | $2,709 +4.4% | $151,200 |
| 2014 | $2,595 | $151,200 |
Find assessor info on the county website
Monthly payment
Est. payment
Payment breakdown
Explore the cost of this home by adjusting the details. Changes won't be saved.Climate risks
Neighborhood: 53916
Nearby schools
Schools provided by the listing agent
- Middle: Beaver Dam
- High: Beaver Dam
- District: Beaver Dam
Source: WIREX MLS. This data may not be complete. We recommend contacting the local school district to confirm school assignments for this home.
Similar homes
- $419,5003 bd2 ba1.2k sqftN7384 Malibou Ln, Beaver Dam, WI 53916For Sale
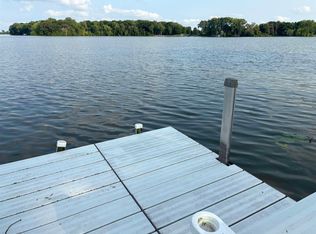 MLS ID #2030168, Mandi Saucerman. SCWMLS
 - $449,9003 bd2 ba1.2k sqftW7960 Ollinger Rd, Beaver Dam, WI 53916For Sale
 MLS ID #50326833, Anne A Lisowe. RANW as distributed by MLS GRID
 - $459,0003 bd3 ba1.8k sqftW8767 Niblick Rd, Beaver Dam, WI 53916For Sale
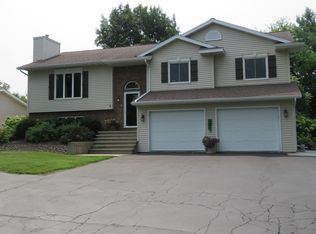 MLS ID #2030171, Timothy Nehls. SCWMLS
 - $297,9003 bd2 ba1.5k sqftW8418 Hemlock ROAD, Beaver Dam, WI 53916Active
 MLS ID #1980506, Mary Sloane. WIREX MLS
