Two bedroom 2 1/2 bath, zero lot line, zero entry home on beautiful Fox Lake. Open concept floor plan with awesome views. Vaulted ceilings offer spacious feeling in the extra-large living room leading to a maintenance free deck lake side. Kitchen offers solid surface counter tops and snack bar. Master bedroom boasts a large walk-in closet, master bath and amazing lake views. Full partially finished exposed basement offers 1 bedroom with full bath and family room. Unit owner to have 1/10th ownership in common area and pier. This is not in an association. There are no condo fees! Private boat slip included in this price.
Active
$421,999
115 Linden Ln, Fox Lake, WI 53933
2beds
1,800sqft
Half Duplex
Built in 2025
0.25 Acres Lot
$421,300 Zestimate®
$234/sqft
$-- HOA
What's special
- --
- on Zillow
- 112
- views
- 1
- save
Zillow last checked:
Listing updated:
Listed by:
Timothy Nehls,
Nehls Realty LLC
Source: SCWMLS,MLS#: 2012954
Facts & features
Interior
Bedrooms & bathrooms
- Bedrooms: 2
- Bathrooms: 3
- Full bathrooms: 2
- 1/2 bathrooms: 1
- Main level bathrooms: 2
Primary bedroom
- Level: Main
- Area: 180
- Dimensions: 12 x 15
Bedroom 2
- Level: Lower
- Area: 144
- Dimensions: 12 x 12
Family room
- Area: 396
- Dimensions: 22 x 18
Kitchen
- Features: Kitchen Island, Disposal
- Level: Main
- Area: 242
- Dimensions: 11 x 22
Living room
- Level: Main
- Area: 264
- Dimensions: 12 x 22
Heating
- Forced Air
Cooling
- Central Air
Appliances
- Laundry: Main Level
Features
- Walk-In Closet(s), Vaulted Ceiling(s), At Least 1 tub, Split bedrooms, Mud Room, Garage
- Basement: Full,Walk-Out Access,Partially Finished,Sump Pump
- Has fireplace: No
- Common walls with other units/homes: 1 Common Wall
Interior area
- Total structure area: 1,800
- Total interior livable area: 1,800 sqft
- Finished area above ground: 1,141
Property
Parking
- Total spaces: 2
- Parking features: 2 car, Attached, Garage Door Opener
- Attached garage spaces: 2
- Has uncovered spaces: Yes
Features
- Levels: One
- Stories: 1
- Patio & porch: Deck
- On waterfront: Yes
- Waterfront features: Waterfront, Lake Front, Dock/Pier, Water ski lake
- Body of water: Fox
- Frontage length: Waterfront: 66
Lot
- Size: 0.25 Acres
Details
- Parcel number: 00000000000000
- Zoning: R1
Construction
Type & style
- Home type: SingleFamily
- Architectural style: Ranch
- Property subtype: Half Duplex
- Attached to another structure: Yes
Materials
- Vinyl Siding, Stone
- Foundation: Poured concrete foundatn
Condition
- Under Construction
- New construction: Yes
- Year built: 2025
Details
- Builder name: A&E Home Maint
Utilities & green energy
- Sewer: Public Sewer
- Water: Public
- Utilities for property: Internet - Cable
Community & HOA
Location
- Region: Fox Lake
Financial & listing details
- Price per square foot: $234/sqft
- Date on market: 11/24/2025
- Inclusions: Garage door opener, remotes, Common Pier, Boat Slip
- Exclusions: Items not mentioned and personal
Estimated market value
$421,300
$400,000 - $442,000
$2,458/mo
Price history
| Date | Event | Price |
|---|---|---|
| 8/31/2026 | Listed for sale | $421,999-2.3%$234/sqft |
Source: SCWMLS #2012954 Report a problem | ||
| 11/24/2025 | Listed for sale | $431,999$240/sqft |
Source:  WIREX MLS #2012954 Report a problem WIREX MLS #2012954 Report a problem | ||
Public tax history
Tax history is unavailable.
Monthly payment
Est. payment
Payment breakdown
Explore the cost of this home by adjusting the details. Changes won't be saved.Climate risks
Neighborhood: 53933
Nearby schools
Schools provided by the listing agent
- Middle: Waupun
- High: Waupun
- District: Waupun
Source: SCWMLS. This data may not be complete. We recommend contacting the local school district to confirm school assignments for this home.


Similar homes
- $421,9992 bd3 ba1.8k sqft119 Linden Ln, Fox Lake, WI 53933New Construction
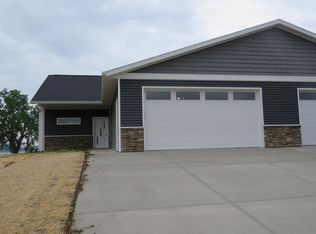 MLS ID #2009532, Timothy Nehls. SCWMLS
 - $485,0003 bd3 ba2.1k sqft137 Linden Ln, Fox Lake, WI 53933For Sale
 MLS ID #2032948, Kristine Klodowski. SCWMLS
 - $497,4993 bd3 ba2.4k sqft211 Linden Ln, Fox Lake, WI 53933For Sale
 MLS ID #2023169, Timothy Nehls. SCWMLS
 - $349,9003 bd2 ba2k sqft103 We Go Trl, Fox Lake, WI 53933For Sale
 MLS ID #2027362, Timothy Nehls. SCWMLS
