Lake life is calling! This beautifully designed zero-lot-line home offers an incredible opportunity to enjoy Fox Lake, complete with an assigned boat slip and 1/10 ownership in the adjoining common outlot with pier and lake access. Step inside to an open-concept layout with beautiful water views that set the tone. The cabinet-filled kitchen offers an island and pantry, while the dining area opens to a covered balcony—the perfect spot for morning coffee overlooking the water. The primary suite enjoys lake views, a walk-in closet and private bath with walk-in shower. Zero-entry living, main-floor laundry/mudroom and an insulated 2-car garage add everyday ease. The exposed, walk-out lower level offers a spacious family room, additional bedroom, third full bath and plenty of storage. Beautiful landscaping, a backyard firepit and stellar views make this one special. Fox Lake living for $485,000!
Active
$485,000
137 Linden Ln, Fox Lake, WI 53933
3beds
2,170sqft
Half Duplex
Built in 2022
0.31 Acres Lot
$479,600 Zestimate®
$224/sqft
$59/mo HOA
What's special
- --
- on Zillow
- 615
- views
- 15
- saves
Zillow last checked:
Listing updated:
Listed by:
Kristine Klodowski,
Klodowski Real Estate
Source: SCWMLS,MLS#: 2032948
Facts & features
Interior
Bedrooms & bathrooms
- Bedrooms: 3
- Bathrooms: 3
- Full bathrooms: 3
- Main level bathrooms: 2
Primary bedroom
- Level: Main
- Area: 143
- Dimensions: 13 x 11
Bedroom 2
- Level: Main
- Area: 143
- Dimensions: 13 x 11
Bedroom 3
- Level: Lower
- Area: 192
- Dimensions: 12 x 16
Family room
- Area: 408
- Dimensions: 24 x 17
Kitchen
- Features: Pantry, Kitchen Island, Range/Oven, Refrigerator, Dishwasher, Microwave, Disposal
- Level: Main
- Area: 220
- Dimensions: 20 x 11
Living room
- Level: Main
- Area: 176
- Dimensions: 11 x 16
Heating
- Forced Air
Cooling
- Central Air
Appliances
- Laundry: Main Level
Features
- Walk-In Closet(s), Great room, At Least 1 tub, Smart garage door opener, Entrance Foyer, Primary Bath, Foyer
- Basement: Full,Full Size Windows/Exposed,Walk-Out Access,Finished,Partially Finished,Sump Pump,Storage Space,Daylight,Exposed
- Number of fireplaces: 1
- Fireplace features: 1 fireplace, Electric
- Common walls with other units/homes: 1 Common Wall
Interior area
- Total structure area: 2,170
- Total interior livable area: 2,170 sqft
- Finished area above ground: 1,320
Video & virtual tour
Property
Parking
- Total spaces: 2
- Parking features: 2 car, Attached, Garage Door Opener, Insulated
- Attached garage spaces: 2
- Has uncovered spaces: Yes
Features
- Levels: One
- Stories: 1
- Patio & porch: Deck, Patio
- On waterfront: Yes
- Waterfront features: Waterfront, Lake Front, Dock/Pier, Water ski lake, Boat Slip
- Body of water: Fox
- Frontage length: Waterfront: 410
Lot
- Size: 0.31 Acres
- Features: Subject Shoreland Zoning
Details
- Parcel number: 22613132623016
- Zoning: Res
- Special conditions: Restrictions/Covenants
Construction
Type & style
- Home type: SingleFamily
- Architectural style: Ranch
- Property subtype: Half Duplex
- Attached to another structure: Yes
Materials
- Vinyl Siding
- Foundation: Poured concrete foundatn
Condition
- Year built: 2022
Details
- Builder name: Valido
Utilities & green energy
- Sewer: Public Sewer
- Water: Public
- Utilities for property: Cable Available, Internet - Cable
Community & HOA
Community
- Security: Carbon Monoxide Detector(s)
HOA
- Has HOA: Yes
- HOA fee: $712 annually
Location
- Region: Fox Lake
Financial & listing details
- Price per square foot: $224/sqft
- Tax assessed value: $295,100
- Annual tax amount: $6,609
- Date on market: 9/18/2026
- Inclusions: stove, refrigerator, dishwasher, microwave
- Exclusions: personal property of Seller, washer, dryer
Estimated market value
$479,600
$456,000 - $504,000
$2,515/mo
Price history
| Date | Event | Price |
|---|---|---|
| 9/18/2026 | Listed for sale | $485,000+51.6%$224/sqft |
Source: SCWMLS #2032948 Report a problem | ||
| 8/5/2022 | Sold | $319,900$147/sqft |
Source: SCWMLS #1928552 Report a problem | ||
| 5/14/2022 | Pending sale | $319,900$147/sqft |
Source:  WIREX MLS #1928552 Report a problem WIREX MLS #1928552 Report a problem | ||
| 3/1/2022 | Listed for sale | $319,900$147/sqft |
Source: WIREX MLS #1928552 Report a problem | ||
Public tax history
| Year | Property taxes | Tax assessment |
|---|---|---|
| 2025 | $6,605 -0.4% | $294,900 |
| 2024 | $6,633 +79.5% | $294,900 +66.1% |
| 2023 | $3,696 +11.5% | $177,500 +10.2% |
| 2022 | $3,316 +64542.3% | $161,000 +80400% |
| 2021 | $5 +0.8% | $200 |
| 2020 | $5 -1.5% | $200 |
| 2019 | $5 -1% | $200 |
| 2018 | $5 +6.5% | $200 |
| 2017 | $5 +0.6% | $200 |
| 2016 | $5 -2.8% | $200 |
| 2015 | $5 -0.4% | $200 |
| 2014 | $5 -8.4% | $200 |
| 2004 | $5 -98.8% | $200 -98.6% |
| 2003 | $453 +6% | $14,800 |
| 2002 | $427 +4.9% | $14,800 |
| 2001 | $407 -4.1% | $14,800 |
| 2000 | $425 | $14,800 |
Find assessor info on the county website
Monthly payment
Est. payment
Payment breakdown
Explore the cost of this home by adjusting the details. Changes won't be saved.Climate risks
Neighborhood: 53933
Nearby schools
Schools provided by the listing agent
- Elementary: Meadow View
- Middle: Waupun
- High: Waupun
- District: Waupun
Source: SCWMLS. This data may not be complete. We recommend contacting the local school district to confirm school assignments for this home.
Similar homes
- $497,4993 bd3 ba2.4k sqft211 Linden Ln, Fox Lake, WI 53933For Sale
 MLS ID #2023169, Timothy Nehls. SCWMLS
 - $649,9003 bd3 ba3.1k sqftW10886 Westfox Rd, Fox Lake, WI 53933For Sale
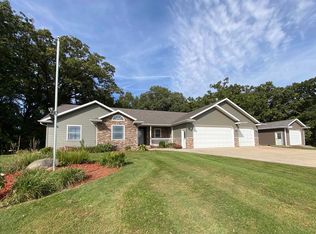 MLS ID #2033554, Holly Swanson. SCWMLS
 - $349,9003 bd2 ba2k sqft103 We Go Trl, Fox Lake, WI 53933For Sale
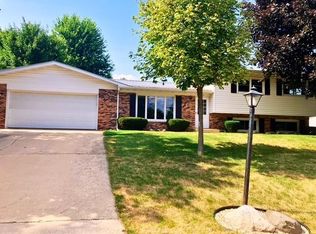 MLS ID #2027362, Timothy Nehls. SCWMLS
 - $421,9992 bd3 ba1.8k sqft115 Linden Ln, Fox Lake, WI 53933New Construction
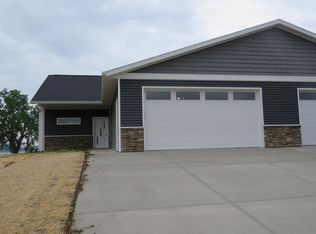 MLS ID #2012954, Timothy Nehls. SCWMLS
