Built in 2016, this 4-bedroom, 3-bath ranch pairs a thoughtful, open layout with the quality and space you've been looking for. The main living area is bright and welcoming, with the view beyond the backyard pulling your eye straight through the room. The deck gives you a front-row seat to that scenery and an easy place to unwind at the end of the day. Downstairs, the rec room is ready for movie nights, football Sundays, a pool table, or a space for guests to settle in. Add in a 3-car garage and comfortable one-level living, and this is a home that works just as well as it looks. OPEN HOUSE: Saturday 8/1 10:30AM-11:30AM.
For sale
$475,000
105 Honeycrisp Dr, Beaver Dam, WI 53916
4beds
2,612sqft
:
Get pre-qualified$3,328/mo
Single Family Residence
Built in 2016
2,613 Square Feet Lot
$471,700 Zestimate®
$182/sqft
$-- HOA
What's special
- --
- on Zillow |
- 492
- views |
- 16
- saves |
Zillow last checked:
Listing updated:
Listed by:
Abby Klodowski,
Klodowski Real Estate
Source: SCWMLS,MLS#: 2029220
Facts & features
Interior
Bedrooms & bathrooms
- Bedrooms: 4
- Bathrooms: 3
- Full bathrooms: 3
- Main level bathrooms: 2
Primary bedroom
- Level: Main
- Area: 182
- Dimensions: 14 x 13
Bedroom 2
- Level: Main
- Area: 132
- Dimensions: 12 x 11
Bedroom 3
- Level: Main
- Area: 120
- Dimensions: 12 x 10
Bedroom 4
- Level: Lower
- Area: 156
- Dimensions: 12 x 13
Dining room
- Level: Main
- Area: 153
- Dimensions: 17 x 9
Family room
- Area: 759
- Dimensions: 33 x 23
Kitchen
- Features: Kitchen Island, Range/Oven, Refrigerator, Dishwasher, Microwave
- Level: Main
- Area: 170
- Dimensions: 17 x 10
Living room
- Level: Main
- Area: 323
- Dimensions: 17 x 19
Heating
- Forced Air
Cooling
- Central Air
Appliances
- Included: Washer, Dryer
- Laundry: Main Level
Features
- Split bedrooms, Den/Office
- Basement: Full,Full Size Windows/Exposed,Walk-Out Access,Partially Finished
- Has fireplace: No
Interior area
- Total structure area: 2,612
- Total interior livable area: 2,612 sqft
- Finished area above ground: 1,612
Property
Parking
- Total spaces: 3
- Parking features: Additional Parking, Attached
- Attached garage spaces: 3
- Has uncovered spaces: Yes
Features
- Levels: One
- Stories: 1
- Patio & porch: Deck, Patio
Lot
- Size: 2,613 Square Feet
- Features: Cul-De-Sac
Details
- Parcel number: 20611140842018
- Zoning: R
Construction
Type & style
- Home type: SingleFamily
- Architectural style: Ranch
- Property subtype: Single Family Residence
Materials
- Vinyl Siding
- Foundation: Poured concrete foundatn
Condition
- Year built: 2016
Utilities & green energy
- Sewer: Public Sewer
- Water: Public
Community & HOA
Location
- Region: Beaver Dam
Financial & listing details
- Price per square foot: $182/sqft
- Tax assessed value: $419,800
- Annual tax amount: $6,645
- Date on market: 7/30/2026
- Inclusions: Refrigerator, stove, microwave, dishwasher, washer, dryer, basement refrigerator, window treatments, basement shelving, tv mounts
- Exclusions: Seller's personal property
Estimated market value
$471,700
$448,000 - $495,000
$2,530/mo
Price history
| Date | Event | Price |
|---|---|---|
| 7/30/2026 | Listed for sale | $475,000+79.3%$182/sqft |
Source: SCWMLS #2029220 Report a problem | ||
| 10/9/2018 | Sold | $264,900+1.9%$101/sqft |
Source: Public Record Report a problem | ||
| 7/23/2018 | Listed for sale | $259,900+7.4%$100/sqft |
Source: Century 21 Affiliated #1837048 Report a problem | ||
| 6/1/2018 | Sold | $242,000-6.2%$93/sqft |
Source: Public Record Report a problem | ||
| 5/23/2018 | Pending sale | $257,900$99/sqft |
Source: CENTURY 21 Affiliated #1823719 Report a problem | ||
| 3/3/2018 | Listed for sale | $257,900+873.2%$99/sqft |
Source: Century 21 Affiliated #1823719 Report a problem | ||
| 12/15/2015 | Sold | $26,500-11.4%$10/sqft |
Source: Public Record Report a problem | ||
| 7/11/2015 | Listed for sale | $29,900-6.6%$11/sqft |
Source: Mandi Saucerman Real Estate #1732151 Report a problem | ||
| 5/21/2015 | Listing removed | $32,000$12/sqft |
Source: Mandi Saucerman Real Estate #1732151 Report a problem | ||
| 11/22/2014 | Listed for sale | $32,000+10.3%$12/sqft |
Source: Mandi Saucerman Real Estate #1732151 Report a problem | ||
| 6/10/2013 | Sold | $29,000-27.3%$11/sqft |
Source: Public Record Report a problem | ||
| 5/15/2009 | Listing removed | $39,900$15/sqft |
Source: Weichert Realtors** #1552855 Report a problem | ||
| 4/1/2009 | Price change | $39,900-32.8%$15/sqft |
Source: Weichert Realtors** #1552855 Report a problem | ||
| 10/10/2008 | Listed for sale | $59,400$23/sqft |
Source: Weichert Realtors** #1552855 Report a problem | ||
Public tax history
| Year | Property taxes | Tax assessment |
|---|---|---|
| 2024 | $6,011 -5.7% | $359,100 +6.6% |
| 2023 | $6,371 -2.6% | $337,000 +4.8% |
| 2022 | $6,538 +9.6% | $321,700 +14.5% |
| 2021 | $5,968 -2.1% | $281,000 +4.1% |
| 2020 | $6,095 +2.5% | $270,000 +1.9% |
| 2019 | $5,949 +12.8% | $264,900 +15.7% |
| 2018 | $5,274 -2.5% | $229,000 +3.9% |
| 2017 | $5,411 +710.8% | $220,400 +654.8% |
| 2016 | $667 -1.7% | $29,200 |
| 2015 | $679 -3% | $29,200 |
| 2014 | $700 -1.3% | $29,200 |
| 2013 | $709 -1% | $29,200 |
| 2012 | $716 +6.3% | $29,200 |
| 2011 | $674 -1.4% | $29,200 |
| 2010 | $684 +5.7% | $29,200 |
| 2009 | $647 -2.2% | $29,200 |
| 2008 | $661 +3.4% | $29,200 |
| 2007 | $639 -7.2% | $29,200 |
| 2006 | $689 | $29,200 |
Find assessor info on the county website
Monthly payment
Est. payment
Payment breakdown
Explore the cost of this home by adjusting the details. Changes won't be saved.Climate risks
Neighborhood: 53916
Nearby schools
GreatSchools rating
- 5/10Jefferson Elementary SchoolGrades: PK-5Distance: 1.3 mi
- 4/10Beaver Dam Middle SchoolGrades: 6-8Distance: 1.9 mi
- 4/10Beaver Dam High SchoolGrades: 9-12Distance: 2.6 mi
Schools provided by the listing agent
- Elementary: Jefferson
- Middle: Beaver Dam
- High: Beaver Dam
- District: Beaver Dam
Source: SCWMLS. This data may not be complete. We recommend contacting the local school district to confirm school assignments for this home.
- $468,8004 bd4 ba2k sqft107 Honeycrisp Dr, Beaver Dam, WI 53916Off Market
- $510,6004 bd4 ba3.5k sqft103 Honeycrisp Dr, Beaver Dam, WI 53916Off Market
- $526,8005 bd4 ba3.5k sqft102 Empire Dr, Beaver Dam, WI 53916Off Market
- $476,6005 bd3 ba2.9k sqft109 Honeycrisp Dr, Beaver Dam, WI 53916Off Market
- $353,9003 bd2 ba1.5k sqft104 Empire Dr, Beaver Dam, WI 53916Off Market
- $329,5000.33 Acres102 Honeycrisp Dr, Beaver Dam, WI 53916Off Market
- $55,0000.78 Acres100 Honeycrisp Dr, Beaver Dam, WI 53916Lot/Land
- $381,1003 bd2 ba1.4k sqft104 Honeycrisp Dr, Beaver Dam, WI 53916Off Market
A local agent can set up tours, give advice and negotiate with sellers.
Similar homes
- $459,9004 bd3 ba3.3k sqft140 Dana Dr, Beaver Dam, WI 53916For Sale
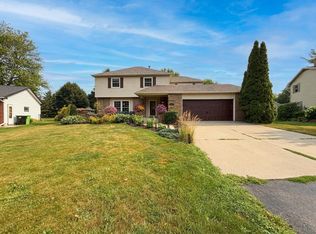 MLS ID #2029475, Emily Ostermiller. SCWMLS
 - $375,0004 bd2 ba2.2k sqft708 Mary St, Beaver Dam, WI 53916For Sale
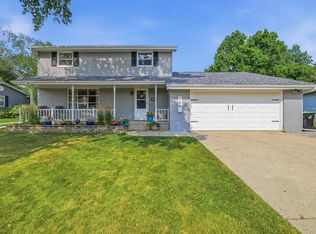 MLS ID #2029108, Abby Klodowski. SCWMLS
 - $399,9005 bd2 ba2.2k sqftN7404 County Road G, Beaver Dam, WI 53916Active
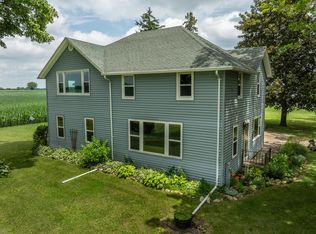 MLS ID #1969786, Joseph Toth. WIREX MLS
 - $339,0004 bd2 ba2k sqft1103 Lombardi Ln, Beaver Dam, WI 53916For Sale
 MLS ID #2026585, Melanie Budde. SCWMLS
 - $360,0003 bd3 ba2.8k sqft212 Webster St, Beaver Dam, WI 53916For SaleMLS ID #2026941, Stephenie Tjepkema. SCWMLS
- $575,0003 bd1 ba2k sqftN7418 Edgewater Dr, Beaver Dam, WI 53916For SaleMLS ID #2028891, Robert Ballweg. SCWMLS
- $389,0004 bd2 ba1.8k sqftN8557 State Highway 33, Beaver Dam, WI 53916For SaleMLS ID #2025003, Melanie Budde. SCWMLS
- $395,0004 bd2 ba2.8k sqft322 W 3rd St, Beaver Dam, WI 53916For SaleMLS ID #2023202, Michelle DeLaTorre. SCWMLS
- $559,9002 bd2 ba2.2k sqftN6934 High Point ROAD, Beaver Dam, WI 53916ActiveMLS ID #1968807, Brenda Bruyette. WIREX MLS
- $320,0004 bd2 ba2.1k sqftN8236 Highway 33 Rd, Beaver Dam, WI 53916For SaleMLS ID #2025387, Adam Klodowski. SCWMLS
- $259,9003 bd2 ba1.4k sqft204 N Vita AVENUE, Beaver Dam, WI 53916ActiveMLS ID #1973534, Brenda Bruyette. WIREX MLS
- $359,9003 bd2 ba2.6k sqft1115 Hiawatha Dr, Beaver Dam, WI 53916For SaleMLS ID #2025411, Sonja Schmit. SCWMLS
- $324,5005 bd3 ba2.1k sqftW8889 Gossfeld Ln, Beaver Dam, WI 53916For SaleMLS ID #2025384, Matthew Chapman. SCWMLS
- $274,9003 bd2 ba1.8k sqft218 Roller Ave, Beaver Dam, WI 53916For SaleMLS ID #2022776, Michelle DeLaTorre. SCWMLS
- $499,0004 bd2 ba2.6k sqftN2302 N Kohn Rd, Reeseville, WI 53579For SaleMLS ID #2013673, Ann Hermanson. SCWMLS
- $465,0004 bd3 ba2.8k sqft107 Lazy Lake Dr, Fall River, WI 53932For SaleMLS ID #2027687, Lucas Showen. SCWMLS
- $435,0006 bd4 ba3.3k sqftN4560 Hickory ROAD #N4562, Hustisford, WI 53034ActiveMLS ID #1974211, Ina Acuca. WIREX MLS
- $674,9993 bd3 ba1.9k sqftN8582 Pine Rd, Beaver Dam, WI 53916For SaleMLS ID #2017183, Timothy Nehls. SCWMLS
- $248,0003 bd2 ba1.4k sqft212 James STREET, Beaver Dam, WI 53916ActiveMLS ID #1968405, Broc Nathan Fleischer. WIREX MLS
- $369,9003 bd3 ba2.5k sqft620 Monroe St #620, Beaver Dam, WI 53916For SaleMLS ID #2024642, Sheri Huebner. SCWMLS
