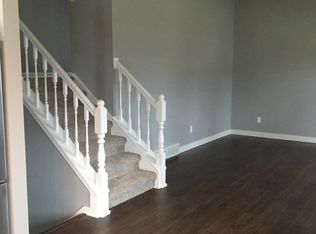
Welcome home to this well-maintained 3-bedroom, 1.5-bath Colonial located in a desirable Beaver Dam neighborhood. This spacious two-story home offers a functional floor plan with multiple living and gathering spaces, making it ideal for everyday living and entertaining. The updated main level features durable flooring and a seamless flow between the living room, dining area, and kitchen. The kitchen offers ample cabinetry, generous counter space, and included appliances. Upstairs, you’ll find three comfortable bedrooms and a full bath. Enjoy outdoor living on the backyard deck overlooking the spacious yard. Additional highlights include a 2-car attached garage, storage shed, and convenient location near schools, parks, shopping, and local amenities. For added peace of mind, the seller is including a home warranty with a cost not to exceed $825. Move-in ready and offering plenty of space both inside and out, this is one you won’t want to miss!
For sale
Price cut: $19.9K (8/3)
$340,000
1115 Hiawatha Dr, Beaver Dam, WI 53916
3beds
2,600sqft
:
Get pre-qualified$2,383/mo
Single Family Residence
Built in 1985
9,583 Square Feet Lot
$338,800 Zestimate®
$131/sqft
$-- HOA
What's special
- --
- on Zillow |
- 802
- views |
- 23
- saves |
Zillow last checked:
Listing updated:
Listed by:
Sonja Schmit,
Quade Real Estate
Source: SCWMLS,MLS#: 2025411
Facts & features
Interior
Bedrooms & bathrooms
- Bedrooms: 3
- Bathrooms: 2
- Full bathrooms: 1
- 1/2 bathrooms: 1
- Main level bathrooms: 1
Primary bedroom
- Level: Upper
- Area: 165
- Dimensions: 11 x 15
Bedroom 2
- Level: Upper
- Area: 110
- Dimensions: 10 x 11
Bedroom 3
- Level: Upper
- Area: 130
- Dimensions: 10 x 13
Dining room
- Level: Main
- Area: 99
- Dimensions: 9 x 11
Family room
- Area: 228
- Dimensions: 12 x 19
Kitchen
- Features: Range/Oven, Refrigerator, Dishwasher, Disposal
- Level: Main
- Area: 190
- Dimensions: 10 x 19
Living room
- Level: Main
- Area: 204
- Dimensions: 17 x 12
Heating
- Forced Air
Cooling
- Central Air
Appliances
- Included: Washer, Dryer
- Laundry: Lower Level
Features
- Walk-In Closet(s), At Least 1 tub, Bonus Room, Rec Room, Den/Office
- Basement: Full,Partially Finished
- Has fireplace: No
Interior area
- Total structure area: 2,600
- Total interior livable area: 2,600 sqft
- Finished area above ground: 1,820
Property
Parking
- Total spaces: 2
- Parking features: 2 car, Attached, Garage Door Opener
- Attached garage spaces: 2
- Has uncovered spaces: Yes
Features
- Levels: Two
- Stories: 2
- Patio & porch: Deck
Lot
- Size: 9,583 Square Feet
Details
- Additional structures: Storage
- Parcel number: 20612143323026
- Zoning: res
Construction
Type & style
- Home type: SingleFamily
- Architectural style: Colonial
- Property subtype: Single Family Residence
Materials
- Vinyl Siding, Aluminum Siding
- Foundation: Block
Condition
- Year built: 1985
Utilities & green energy
- Sewer: Public Sewer
- Water: Public
Community & HOA
Location
- Region: Beaver Dam
Financial & listing details
- Price per square foot: $131/sqft
- Tax assessed value: $304,400
- Annual tax amount: $5,110
- Date on market: 6/9/2026
- Inclusions: Home Warranty Cost not to exceed $825.00, Basement Shelves, Basement Refrigerator, Washer/Dryer, Dishwasher, Stove, All Window Coverings, GDO W/ Remote, Detached Shed, Garbage Disposal.
- Exclusions: Sellers Personal Property, Toaster Oven, Ring Camera, Baby Gate (1)
Estimated market value
$338,800
$322,000 - $356,000
$2,759/mo
Price history
| Date | Event | Price |
|---|---|---|
| 8/3/2026 | Price change | $340,000-5.5%$131/sqft |
Source: SCWMLS #2025411 Report a problem | ||
| 7/13/2026 | Price change | $359,900-2.7%$138/sqft |
Source: SCWMLS #2025411 Report a problem | ||
| 6/9/2026 | Listed for sale | $369,900+80.4%$142/sqft |
Source:  WIREX MLS #2025411 Report a problem WIREX MLS #2025411 Report a problem | ||
| 9/18/2020 | Sold | $205,000-5.3%$79/sqft |
Source: SCWMLS #1890091 Report a problem | ||
| 8/5/2020 | Listed for sale | $216,500+23.7%$83/sqft |
Source: Century 21 Affiliated #1890091 Report a problem | ||
| 12/3/2015 | Listing removed | $175,000$67/sqft |
Source: Owner Report a problem | ||
| 9/4/2015 | Listed for sale | $175,000+9.4%$67/sqft |
Source: Owner Report a problem | ||
| 8/27/2015 | Sold | $160,000-8.5%$62/sqft |
Source: Public Record Report a problem | ||
| 6/16/2015 | Listed for sale | $174,900$67/sqft |
Source: Owner Report a problem | ||
Public tax history
| Year | Property taxes | Tax assessment |
|---|---|---|
| 2024 | $4,637 -2% | $280,500 +10.3% |
| 2023 | $4,734 +3.2% | $254,300 +10.8% |
| 2022 | $4,585 +7.2% | $229,600 +12% |
| 2021 | $4,277 -4.3% | $205,000 +2.2% |
| 2020 | $4,470 +8.5% | $200,500 +7.4% |
| 2019 | $4,119 +2.8% | $186,600 +5.9% |
| 2018 | $4,006 +1.9% | $176,200 +6.3% |
| 2017 | $3,932 +12.4% | $165,700 +3.6% |
| 2016 | $3,499 +0.2% | $160,000 +2.4% |
| 2015 | $3,494 -3.1% | $156,300 +3.9% |
| 2014 | $3,607 -1.3% | $150,500 |
| 2013 | $3,655 -1.6% | $150,500 -0.6% |
| 2012 | $3,714 -1.2% | $151,400 -7.1% |
| 2011 | $3,761 -8.2% | $162,900 -6.9% |
| 2010 | $4,095 +2.7% | $174,900 -2.8% |
| 2009 | $3,987 -3.9% | $180,000 -1.8% |
| 2008 | $4,150 +3.4% | $183,300 |
| 2007 | $4,014 -15.2% | $183,300 -8.5% |
| 2006 | $4,731 +5.1% | $200,400 +7.1% |
| 2005 | $4,501 -1.1% | $187,200 +5.9% |
| 2004 | $4,549 +1.4% | $176,700 +6.7% |
| 2003 | $4,487 +5.8% | $165,600 -0.1% |
| 2002 | $4,241 -0.4% | $165,700 +8.7% |
| 2001 | $4,257 +12.1% | $152,400 +10.3% |
| 2000 | $3,798 | $138,200 |
Find assessor info on the county website
Monthly payment
Est. payment
Payment breakdown
Explore the cost of this home by adjusting the details. Changes won't be saved.Climate risks
Neighborhood: 53916
Nearby schools
GreatSchools rating
- 7/10Washington Elementary SchoolGrades: K-5Distance: 0.3 mi
- 4/10Beaver Dam Middle SchoolGrades: 6-8Distance: 0.7 mi
- 4/10Beaver Dam High SchoolGrades: 9-12Distance: 1.3 mi
Schools provided by the listing agent
- Middle: Beaver Dam
- High: Beaver Dam
- District: Beaver Dam
Source: SCWMLS. This data may not be complete. We recommend contacting the local school district to confirm school assignments for this home.
- $338,5003 bd2 ba1.4k sqft1113 Hiawatha Dr, Beaver Dam, WI 53916Off Market
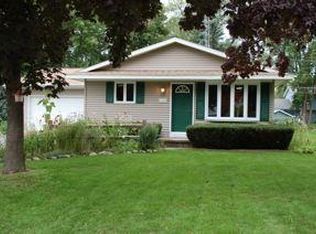
- $329,8004 bd2 ba1.6k sqft1117 Hiawatha Dr, Beaver Dam, WI 53916Off Market
- $346,300-- bd-- ba-- sqft1122 Circle Dr W, Beaver Dam, WI 53916Off Market
- $281,3003 bd2 ba1k sqft1120 Circle Dr W, Beaver Dam, WI 53916Off Market
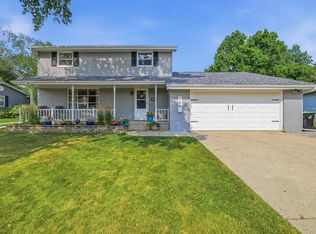
- $381,5003 bd3 ba1.9k sqft1109 Hiawatha Dr, Beaver Dam, WI 53916Off Market
- $336,3005 bd2 ba1.7k sqft1124 Circle Dr W, Beaver Dam, WI 53916Off Market
- $358,1004 bd2 ba2.2k sqft1124 W Circle Dr, Beaver Dam, WI 53916Off Market
- $349,700-- bd-- ba-- sqft1201 Hiawatha Dr, Beaver Dam, WI 53916Off Market
A local agent can set up tours, give advice and negotiate with sellers.
Similar homes
- $379,0003 bd2 ba2.5k sqft205 Starkweather Dr, Beaver Dam, WI 53916For Sale
 MLS ID #2029684, Kristine Klodowski. SCWMLS
 - $375,0004 bd2 ba2.2k sqft708 Mary St, Beaver Dam, WI 53916For Sale
 MLS ID #2029108, Abby Klodowski. SCWMLS
 - $459,9004 bd3 ba3.3k sqft140 Dana Dr, Beaver Dam, WI 53916For Sale
 MLS ID #2029475, Emily Ostermiller. SCWMLS
 - $245,0003 bd2 ba1.7k sqft406 York St, Beaver Dam, WI 53916For Sale
 MLS ID #2029665, Kristine Klodowski. SCWMLS
 - $339,0004 bd2 ba2k sqft1103 Lombardi Ln, Beaver Dam, WI 53916For SaleMLS ID #2026585, Melanie Budde. SCWMLS
- $320,0004 bd2 ba2.1k sqftN8236 Highway 33 Rd, Beaver Dam, WI 53916For SaleMLS ID #2025387, Adam Klodowski. SCWMLS
- $324,5005 bd3 ba2.1k sqftW8889 Gossfeld Ln, Beaver Dam, WI 53916For SaleMLS ID #2025384, Matthew Chapman. SCWMLS
- $395,0004 bd2 ba2.8k sqft322 W 3rd St, Beaver Dam, WI 53916For SaleMLS ID #2023202, Michelle DeLaTorre. SCWMLS
- $399,9005 bd2 ba2.2k sqftN7404 County Road G, Beaver Dam, WI 53916ActiveMLS ID #1969786, Joseph Toth. WIREX MLS
- $259,9003 bd2 ba1.4k sqft204 N Vita AVENUE, Beaver Dam, WI 53916ActiveMLS ID #1973534, Brenda Bruyette. WIREX MLS
- $389,0004 bd2 ba1.8k sqftN8557 State Highway 33, Beaver Dam, WI 53916For SaleMLS ID #2025003, Melanie Budde. SCWMLS
- $314,9003 bd2 ba1.5k sqft217 Howard St, Waupun, WI 53963For SaleMLS ID #50330314, Doug B Freund. RANW as distributed by MLS GRID
- $219,0003 bd1 ba1.3k sqft118 Pleasant St, Beaver Dam, WI 53916For SaleMLS ID #2028507, Adam Klodowski. SCWMLS
- $274,9003 bd2 ba1.8k sqft218 Roller Ave, Beaver Dam, WI 53916For SaleMLS ID #2022776, Michelle DeLaTorre. SCWMLS
- $369,9003 bd3 ba2.5k sqft620 Monroe St #620, Beaver Dam, WI 53916For SaleMLS ID #2024642, Sheri Huebner. SCWMLS
- $475,0004 bd3 ba2.6k sqft105 Honeycrisp Dr, Beaver Dam, WI 53916For SaleMLS ID #2029220, Abby Klodowski. SCWMLS
- $339,9003 bd2 ba1.5k sqft384 Ridge ROAD, Juneau, WI 53039ActiveMLS ID #1973717, Patricia Weske. WIREX MLS
- $245,0003 bd2 ba1.4k sqft212 James STREET, Beaver Dam, WI 53916ActiveMLS ID #1968405, Broc Nathan Fleischer. WIREX MLS
- $349,9003 bd2 ba2k sqft103 We Go Trl, Fox Lake, WI 53933For SaleMLS ID #2027362, Timothy Nehls. SCWMLS
- $339,9003 bd2 ba1.7k sqftN4526 County Rd E, Hustisford, WI 53034For SaleMLS ID #50330025, Carter L Crowley. RANW as distributed by MLS GRID
