This move-in ready 4-bedroom, 2-bath ranch offers comfortable living in a quiet neighborhood with the major updates already complete. Recent improvements include a new roof, windows, and central air in 2020, along with new siding, wrapped windows, and gutters in 2025. The main level features a functional layout with 4 good sized bedrooms and 2 full bathrooms. The partially finished basement provides additional space for a family room, play area, home office, gym or storage. Outside, you'll find a large fenced backyard with plenty of room for pets, kids, gardening, or summer gatherings. With the big-ticket items already taken care of, this home is ready for its next owner to move in and make it their own. If you're looking for extra space, a great yard, and a home that's been well cared for, this one is worth a look.
Offer-no show
Price cut: $4K (8/7)
$335,000
1103 Lombardi Ln, Beaver Dam, WI 53916
4beds
2,000sqft
Single Family Residence
Built in 1992
10,018 Square Feet Lot
$329,200 Zestimate®
$168/sqft
$-- HOA
What's special
- --
- on Zillow
- 372
- views
- 18
- saves
Zillow last checked:
Listing updated:
Listed by:
Melanie Budde,
Budde Realty
Source: SCWMLS,MLS#: 2026585
Facts & features
Interior
Bedrooms & bathrooms
- Bedrooms: 4
- Bathrooms: 2
- Full bathrooms: 2
- Main level bathrooms: 2
Primary bedroom
- Level: Main
- Area: 132
- Dimensions: 12 x 11
Bedroom 2
- Level: Main
- Area: 120
- Dimensions: 10 x 12
Bedroom 3
- Level: Main
- Area: 120
- Dimensions: 10 x 12
Bedroom 4
- Level: Main
- Area: 108
- Dimensions: 9 x 12
Family room
- Area: 200
- Dimensions: 10 x 20
Kitchen
- Features: Kitchen Island, Range/Oven, Refrigerator, Dishwasher, Microwave
- Level: Main
- Area: 180
- Dimensions: 12 x 15
Living room
- Level: Main
- Area: 180
- Dimensions: 12 x 15
Heating
- Forced Air
Cooling
- Central Air
Features
- Ceiling Fan(s), Exercise Room, Den/Office
- Basement: Full,Partially Finished,Sump Pump,Laundry hookups
- Has fireplace: No
Interior area
- Total structure area: 2,000
- Total interior livable area: 2,000 sqft
- Finished area above ground: 1,200
Property
Parking
- Total spaces: 1
- Parking features: 1 car, Attached
- Attached garage spaces: 1
- Has uncovered spaces: Yes
Features
- Levels: One
- Stories: 1
- Fencing: Fenced
Lot
- Size: 10,018 Square Feet
- Features: Corner Lot
Details
- Parcel number: 20611140921046
- Zoning: res
Construction
Type & style
- Home type: SingleFamily
- Architectural style: Ranch
- Property subtype: Single Family Residence
Materials
- Vinyl Siding
- Foundation: Poured concrete foundatn
Condition
- Year built: 1992
Utilities & green energy
- Sewer: Public Sewer
- Water: Public
- Utilities for property: Cable Available
Community & HOA
Location
- Region: Beaver Dam
Financial & listing details
- Price per square foot: $168/sqft
- Tax assessed value: $221,700
- Annual tax amount: $3,654
- Date on market: 6/24/2026
- Inclusions: Refrigerator, Stove, Dishwasher, Microwave Possibly Washer, Dryer
- Exclusions: Seller Personal Property, Basement Racking, Garage Racking
Estimated market value
$329,200
$313,000 - $346,000
$2,308/mo
Price history
| Date | Event | Price |
|---|---|---|
| 8/22/2026 | Pending sale | $335,000$168/sqft |
Source: SCWMLS #2026585 Report a problem | ||
| 8/7/2026 | Price change | $335,000-1.2%$168/sqft |
Source: SCWMLS #2026585 Report a problem | ||
| 7/28/2026 | Price change | $339,000-0.3%$170/sqft |
Source: SCWMLS #2026585 Report a problem | ||
| 6/24/2026 | Listed for sale | $340,000+187.6%$170/sqft |
Source: SCWMLS #2026585 Report a problem | ||
| 5/1/2015 | Sold | $118,200+153.6%$59/sqft |
Source: Public Record Report a problem | ||
| 10/10/2014 | Sold | $46,600$23/sqft |
Source: Public Record Report a problem | ||
Public tax history
| Year | Property taxes | Tax assessment |
|---|---|---|
| 2024 | $3,185 -11.7% | $197,400 |
| 2023 | $3,607 +4.1% | $197,400 +11.7% |
| 2022 | $3,464 +10.6% | $176,700 +15.1% |
| 2021 | $3,132 -5.2% | $153,500 +1.9% |
| 2020 | $3,305 +8.5% | $150,700 +7.1% |
| 2019 | $3,046 +4.7% | $140,700 +7.8% |
| 2018 | $2,908 -0.1% | $130,500 +4.7% |
| 2017 | $2,911 +14.5% | $124,600 +5.5% |
| 2016 | $2,542 +5.7% | $118,100 +8% |
| 2015 | $2,404 -3.9% | $109,400 +4.8% |
| 2014 | $2,502 -3.1% | $104,400 -1.8% |
| 2013 | $2,582 -1% | $106,300 |
| 2012 | $2,608 -1.9% | $106,300 -7.6% |
| 2011 | $2,657 -6% | $115,100 -4.6% |
| 2010 | $2,826 +2% | $120,700 -3.5% |
| 2009 | $2,771 -2.2% | $125,100 |
| 2008 | $2,832 +3.4% | $125,100 |
| 2007 | $2,739 -5.3% | $125,100 +2.1% |
| 2006 | $2,892 +6.5% | $122,500 +8.5% |
| 2005 | $2,714 -1.4% | $112,900 +5.6% |
| 2004 | $2,752 +5.4% | $106,900 +10.9% |
| 2003 | $2,612 +4% | $96,400 +1.6% |
| 2002 | $2,511 -8.3% | $94,900 +6.2% |
| 2001 | $2,739 +5.5% | $89,400 +6.4% |
| 2000 | $2,596 | $84,000 |
Find assessor info on the county website
Monthly payment
Est. payment
Payment breakdown
Explore the cost of this home by adjusting the details. Changes won't be saved.Climate risks
Neighborhood: 53916
Nearby schools
Schools provided by the listing agent
- Middle: Beaver Dam
- High: Beaver Dam
- District: Beaver Dam
Source: SCWMLS. This data may not be complete. We recommend contacting the local school district to confirm school assignments for this home.


Similar homes
- $350,0003 bd3 ba2.2k sqft425 College Ct, Beaver Dam, WI 53916For Sale
 MLS ID #50331969, Rhiannon A Diederichs. RANW as distributed by MLS GRID
 - $319,9003 bd2 ba2.6k sqft1115 Hiawatha Dr, Beaver Dam, WI 53916For Sale
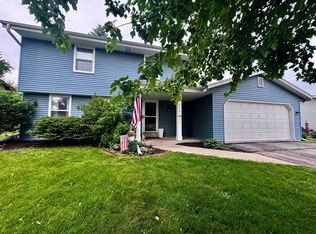 MLS ID #2032097, Sonja Schmit. SCWMLS
 - $320,0003 bd2 ba1.7k sqft204 West St, Beaver Dam, WI 53916For Sale
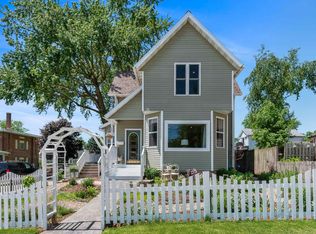 MLS ID #2031070, Kristine Klodowski. SCWMLS
 - $300,0004 bd2 ba2.1k sqftN8236 Highway 33 Rd, Beaver Dam, WI 53916For Sale
 MLS ID #2025387, Adam Klodowski. SCWMLS
