LAKE ACCESS - SPRING 2027!! Scenic views included with this well-maintained ranch style house located at W9800 County Road W, Lot #6, Calamus, just minutes from Beaver Dam, at Highway 151. The floor plan offers a split bedroom design with the primary bed and bath at one end at the other two bedrooms and bath at the other. One bedroom is currently being used as an office. There is a well-designed kitchen with loads of cabinets, and appliances included. The dining area is just before the wonderful new addition 3 season room. Great views of cattails, trees and potential wildlife. You can see Beaver Dam Lake from the front yard. (Lake access will be available in Spring 2027 via a pier being installed by the park Owner, this information is per the current property owners and park owner) The oversized garage 25'x32' adds plenty of space and includes an overhead heater. Great rural property. (Lot rent is $530 per month which includes taxes).
Active
Price cut: $20K (9/4)
$299,000
W9800 County Road G, Beaver Dam, WI 53916
3beds
1,540sqft
Manufactured Home
Built in 2018
8,712 Square Feet Lot
$290,500 Zestimate®
$194/sqft
$-- HOA
What's special
- --
- on Zillow
- 982
- views
- 44
- saves
Zillow last checked:
Listing updated:
Listed by:
Matthew Chapman,
Clear Choice Real Estate Services, LLC
Source: SCWMLS,MLS#: 2029938
Facts & features
Interior
Bedrooms & bathrooms
- Bedrooms: 3
- Bathrooms: 2
- Full bathrooms: 2
- Main level bathrooms: 2
Primary bedroom
- Level: Main
- Area: 255
- Dimensions: 15 x 17
Bedroom 2
- Level: Main
- Area: 130
- Dimensions: 10 x 13
Bedroom 3
- Level: Main
- Area: 110
- Dimensions: 10 x 11
Dining room
- Level: Main
- Area: 64
- Dimensions: 8 x 8
Kitchen
- Features: Range/Oven, Refrigerator, Dishwasher, Microwave
- Level: Main
- Area: 120
- Dimensions: 8 x 15
Living room
- Level: Main
- Area: 273
- Dimensions: 13 x 21
Heating
- Forced Air
Cooling
- Central Air
Appliances
- Laundry: Main Level
Features
- Vaulted Ceiling(s), Split bedrooms
- Basement: None,Slab
- Has fireplace: No
Interior area
- Total structure area: 1,540
- Total interior livable area: 1,540 sqft
- Finished area above ground: 1,540
Property
Parking
- Total spaces: 2
- Parking features: 2 car, Attached, Heated Garage
- Attached garage spaces: 2
- Has uncovered spaces: Yes
Features
- Levels: One
- Stories: 1
- Patio & porch: Front Porch, Enclosed
- On waterfront: Yes
Lot
- Size: 8,712 Square Feet
Details
- Parcel number: 00811130112024
- Zoning: Res.
Construction
Type & style
- Home type: MobileManufactured
- Architectural style: Ranch
- Property subtype: Manufactured Home
Materials
- Vinyl Siding, Aluminum Siding
Condition
- Year built: 2018
Utilities & green energy
- Sewer: Non-Municipal/Prvt dispos
- Water: Shared Well
Community & HOA
Location
- Region: Beaver Dam
Financial & listing details
- Price per square foot: $194/sqft
- Date on market: 8/7/2026
- Inclusions: Stove, refrigerator, washer, dryer, window treatments, GDO and two remotes.
- Exclusions: Sellers personal property.
Estimated market value
$290,500
$276,000 - $305,000
Not available
Price history
| Date | Event | Price |
|---|---|---|
| 9/4/2026 | Price change | $299,000-6.3%$194/sqft |
Source: SCWMLS #2029938 Report a problem | ||
| 8/7/2026 | Listed for sale | $319,000$207/sqft |
Source: SCWMLS #2029938 Report a problem | ||
Public tax history
Tax history is unavailable.
Monthly payment
Climate risks
Neighborhood: 53916
Nearby schools
Schools provided by the listing agent
- Middle: Beaver Dam
- High: Beaver Dam
- District: Beaver Dam
Source: SCWMLS. This data may not be complete. We recommend contacting the local school district to confirm school assignments for this home.
Similar homes
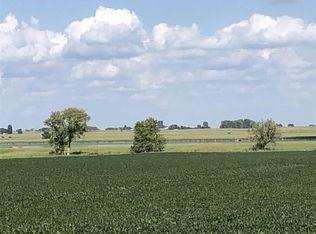
- $297,9003 bd2 ba1.5k sqftW8418 Hemlock ROAD, Beaver Dam, WI 53916Active
 MLS ID #1980506, Mary Sloane. WIREX MLS
 - $242,9003 bd2 ba1.4k sqft138 Burchard St, Beaver Dam, WI 53916For Sale
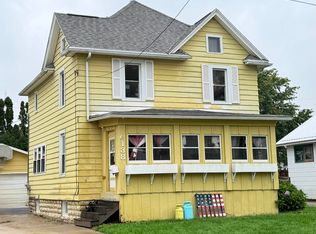 MLS ID #2033867, Michelle DeLaTorre. SCWMLS
 - $305,0004 bd2 ba1.5k sqft407 S Lincoln Ave, Beaver Dam, WI 53916For Sale
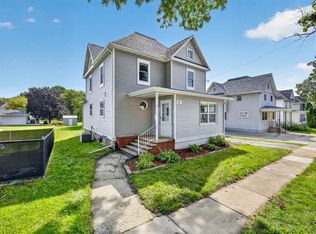 MLS ID #2033317, Julie McKiernan. SCWMLS
 - $300,0003 bd2 ba1.7k sqft204 West St, Beaver Dam, WI 53916For Sale
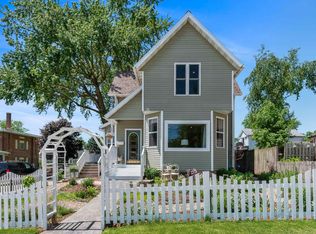 MLS ID #2031070, Kristine Klodowski. SCWMLS
