Charming 3 BR, 2 full BA ranch in the heart of Juneau, with beautiful landscaping, colorful wildflowers, & a manicured lawn. Home is conveniently located near parks & schools, with easy access to larger surrounding cities. Covered front porch. Inviting living room with updated wood laminate floor, large picture window, & cozy fireplace. Eat-in kitchen offers a galley layout with an abundance of cabinetry & patio door to deck overlooking the spacious back yard. Just off the kitchen is the first floor laundry room. Finished lower level with full size windows, full bath, a second kitchen, & a large rec room. An exterior door has direct access to the back yard. Additional highlights include updated windows & roof, plus a home warranty for added peace of mind. Great location in Dodge County!
Active
Price cut: $10K (9/11)
$314,900
384 Ridge ROAD, Juneau, WI 53039
3beds
1,582sqft
Single Family Residence
Built in 1978
10,018 Square Feet Lot
$311,700 Zestimate®
$199/sqft
$-- HOA
What's special
- 48 days
- 526
- 25
Zillow last checked:
Listing updated:
Listed by:
Patricia Weske PropertyInfo@shorewest.com,
Shorewest Realtors, Inc.
Source: WIREX MLS,MLS#: 1973717 Originating MLS: Metro MLS
Originating MLS: Metro MLSFacts & features
Interior
Bedrooms & bathrooms
- Bedrooms: 3
- Bathrooms: 2
- Full bathrooms: 2
- Main level bedrooms: 3
Primary bedroom
- Level: Main
- Area: 132
- Dimensions: 12 x 11
Bedroom 2
- Level: Main
- Area: 110
- Dimensions: 11 x 10
Bedroom 3
- Level: Main
- Area: 81
- Dimensions: 9 x 9
Bathroom
- Features: Shower on Lower, Tub Only, Shower Stall
Kitchen
- Level: Main
- Area: 209
- Dimensions: 19 x 11
Living room
- Level: Main
- Area: 228
- Dimensions: 19 x 12
Heating
- Natural Gas, Forced Air
Cooling
- Central Air
Appliances
- Included: Dishwasher, Disposal, Dryer, Oven, Range, Refrigerator, Washer, Water Softener
Features
- High Speed Internet, Pantry
- Basement: Finished,Full,Full Size Windows,Radon Mitigation System,Walk-Out Access
Interior area
- Total structure area: 1,582
- Total interior livable area: 1,582 sqft
- Finished area above ground: 1,114
- Finished area below ground: 468
Video & virtual tour
Property
Parking
- Total spaces: 2
- Parking features: Garage Door Opener, Attached, 2 Car
- Attached garage spaces: 2
Features
- Levels: One
- Stories: 1
- Patio & porch: Deck
Lot
- Size: 10,018 Square Feet
Details
- Parcel number: 24111152143021
- Zoning: RES
Construction
Type & style
- Home type: SingleFamily
- Architectural style: Ranch
- Property subtype: Single Family Residence
Materials
- Aluminum Siding, Aluminum/Steel, Brick, Brick/Stone
Condition
- 21+ Years
- New construction: No
- Year built: 1978
Utilities & green energy
- Sewer: Public Sewer
- Water: Public
- Utilities for property: Cable Available
Community & HOA
Location
- Region: Juneau
- Municipality: Juneau
Financial & listing details
- Price per square foot: $199/sqft
- Tax assessed value: $221,100
- Annual tax amount: $3,597
- Date on market: 7/31/2026
- Listing terms: Relocation Property
- Inclusions: Portable Dishwasher In Kitchen. Note: Ll Utility Tub Is Not Connected. Plumbing In Back Room Of Garage Is Not Connected.
Estimated market value
$311,700
$296,000 - $327,000
$1,927/mo
Price history
| Date | Event | Price |
|---|---|---|
| 9/11/2026 | Price change | $314,900-3.1%$199/sqft |
Source:  WIREX MLS #1973717 Report a problem WIREX MLS #1973717 Report a problem | ||
| 8/28/2026 | Price change | $324,900-4.4%$205/sqft |
Source: WIREX MLS #1973717 Report a problem | ||
| 8/4/2026 | Price change | $339,900-2.9%$215/sqft |
Source: WIREX MLS #1973717 Report a problem | ||
| 7/31/2026 | Listed for sale | $349,900+108.3%$221/sqft |
Source: WIREX MLS #1973717 Report a problem | ||
| 5/2/2017 | Sold | $168,000-1.1%$106/sqft |
Source: Public Record Report a problem | ||
| 4/17/2017 | Pending sale | $169,900$107/sqft |
Source: Berkshire Hathaway HomeServices Metro Realty #1768392 Report a problem | ||
| 4/15/2017 | Price change | $169,900-2.4%$107/sqft |
Source: Berkshire Hathaway HomeServices Metro Realty #1768392 Report a problem | ||
| 3/4/2016 | Listed for sale | $174,000+16.1%$110/sqft |
Source: Green Lake Real Estate-Green Lake #1768392 Report a problem | ||
| 7/10/2015 | Listing removed | $149,900$95/sqft |
Source: Clear Choice Real Estate Services, LLC #1738059 Report a problem | ||
| 3/3/2015 | Listed for sale | $149,900$95/sqft |
Source: Clear Choice Real Estate Services LLC #1738059 Report a problem | ||
| 1/10/2015 | Listing removed | $149,900$95/sqft |
Source: Clear Choice Real Estate Services LLC #1721748 Report a problem | ||
| 7/12/2014 | Listed for sale | $149,900-4.8%$95/sqft |
Source: Clear Choice Real Estate Services LLC #1721748 Report a problem | ||
| 7/24/2009 | Sold | $157,500+1.6%$100/sqft |
Source: Public Record Report a problem | ||
| 6/28/2007 | Sold | $155,000$98/sqft |
Source: Public Record Report a problem | ||
Public tax history
| Year | Property taxes | Tax assessment |
|---|---|---|
| 2024 | $3,365 +0.6% | $204,300 |
| 2023 | $3,343 +17.9% | $204,300 +66.8% |
| 2022 | $2,836 -2.2% | $122,500 |
| 2021 | $2,900 +2.9% | $122,500 |
| 2020 | $2,818 +8.9% | $122,500 |
| 2019 | $2,586 -6.1% | $122,500 |
| 2018 | $2,756 -5.8% | $122,500 |
| 2017 | $2,925 -1.8% | $122,500 |
| 2016 | $2,980 -0.1% | $122,500 |
| 2015 | $2,983 -3.3% | $122,500 |
| 2014 | $3,084 -2.4% | $122,500 |
| 2013 | $3,158 -2.3% | $122,500 |
| 2012 | $3,234 -2.9% | $122,500 |
| 2011 | $3,331 -1.1% | $122,500 |
| 2010 | $3,367 +0.7% | $122,500 |
| 2009 | $3,344 -3.3% | $122,500 |
| 2008 | $3,458 -3.8% | $122,500 |
| 2007 | $3,594 +5.6% | $122,500 |
| 2006 | $3,403 +7% | $122,500 |
| 2005 | $3,180 -1.7% | $122,500 +32.1% |
| 2004 | $3,237 +0.2% | $92,700 |
| 2003 | $3,230 +7.9% | $92,700 |
| 2002 | $2,994 +1.9% | $92,700 |
| 2001 | $2,939 +1% | $92,700 |
| 2000 | $2,909 | $92,700 |
Find assessor info on the county website
Monthly payment
Est. payment
Payment breakdown
Explore the cost of this home by adjusting the details. Changes won't be saved.Climate risks
Neighborhood: 53039
Nearby schools
Schools provided by the listing agent
- Elementary: Dodgeland
- Middle: Dodgeland
- High: Dodgeland
- District: Dodgeland
Source: WIREX MLS. This data may not be complete. We recommend contacting the local school district to confirm school assignments for this home.
Similar homes
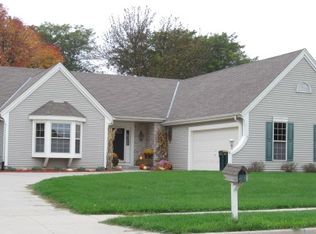
- $314,9003 bd3 ba1.3k sqft440 N Main St, Juneau, WI 53039For Sale
 MLS ID #50328702, Mari L Kaul. RANW as distributed by MLS GRID
 - $250,0003 bd2 ba1.7k sqft139 W Oak Grove STREET, Juneau, WI 53039Active
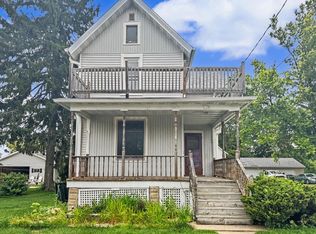 MLS ID #1977314, Pat McMahon. WIREX MLS
 - $299,0004 bd1 ba1.4k sqft506 N Clark St, Horicon, WI 53032For Sale
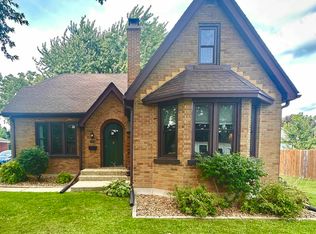 MLS ID #2032758, Rachael Hogan. SCWMLS
 - $297,9003 bd2 ba1.5k sqftW8418 Hemlock ROAD, Beaver Dam, WI 53916Active
 MLS ID #1980506, Mary Sloane. WIREX MLS
