Quality of construction shows throughout this beautiful home. Come take a look at this 60's ranch with lots of square footage, ample sized rooms, large windows, huge basement, wide open just waiting for your plans and vision. Private backyard, with views of fields, large deck and patio for all of your entertaining wants. Come take a look at this one and then call the moving truck!
Active
Price cut: $10K (9/8)
$265,000
W3125 County Road Y, Lomira, WI 53048
3beds
1,603sqft
Single Family Residence
Built in 1965
0.29 Acres Lot
$261,900 Zestimate®
$165/sqft
$-- HOA
What's special
Views of fieldsAmple sized roomsLarge windowsPrivate backyard
- 15 days
- 902
- 24
Likely to sell faster than
Zillow last checked:
Listing updated:
Listed by:
Broc Nathan Fleischer 920-960-0555,
Homestead Realty, Inc
Source: WIREX MLS,MLS#: 1977867 Originating MLS: Metro MLS
Originating MLS: Metro MLSFacts & features
Interior
Bedrooms & bathrooms
- Bedrooms: 3
- Bathrooms: 1
- Full bathrooms: 1
- Main level bedrooms: 3
Primary bedroom
- Level: Main
- Area: 196
- Dimensions: 14 x 14
Bedroom 2
- Level: Main
- Area: 182
- Dimensions: 14 x 13
Bedroom 3
- Level: Main
- Area: 121
- Dimensions: 11 x 11
Kitchen
- Level: Main
- Area: 276
- Dimensions: 23 x 12
Living room
- Level: Main
- Area: 345
- Dimensions: 23 x 15
Heating
- Natural Gas, Forced Air
Cooling
- Central Air
Appliances
- Included: Oven, Water Softener Rented
Features
- Basement: Full
Interior area
- Total structure area: 1,603
- Total interior livable area: 1,603 sqft
Property
Parking
- Total spaces: 1
- Parking features: Garage Door Opener, Attached, 1 Car
- Attached garage spaces: 1
Features
- Levels: One
- Stories: 1
Lot
- Size: 0.29 Acres
Details
- Parcel number: 02813162621003
- Zoning: Residential
Construction
Type & style
- Home type: SingleFamily
- Architectural style: Ranch
- Property subtype: Single Family Residence
Materials
- Brick, Brick/Stone, Stone
Condition
- 21+ Years
- New construction: No
- Year built: 1965
Utilities & green energy
- Sewer: Public Sewer
- Water: Public
- Utilities for property: Cable Available
Community & HOA
Location
- Region: Lomira
- Municipality: Leroy
Financial & listing details
- Price per square foot: $165/sqft
- Tax assessed value: $239,500
- Annual tax amount: $2,805
- Date on market: 8/26/2026
- Inclusions: Stove, Water Softener, ( Rented $18.54/Month Through Culligan.)
- Exclusions: Sellers Personal Property
Estimated market value
$261,900
$249,000 - $275,000
$1,768/mo
Price history
| Date | Event | Price |
|---|---|---|
| 9/8/2026 | Price change | $265,000-3.6%$165/sqft |
Source:  WIREX MLS #1977867 Report a problem WIREX MLS #1977867 Report a problem | ||
| 8/26/2026 | Listed for sale | $275,000+175%$172/sqft |
Source: WIREX MLS #1977867 Report a problem | ||
| 10/8/2001 | Sold | $100,000$62/sqft |
Source: Agent Provided Report a problem | ||
Public tax history
| Year | Property taxes | Tax assessment |
|---|---|---|
| 2024 | $2,867 +10.4% | $154,300 |
| 2023 | $2,598 +4.8% | $154,300 |
| 2022 | $2,479 -6% | $154,300 |
| 2021 | $2,637 -0.4% | $154,300 |
| 2020 | $2,647 +10% | $154,300 +21.5% |
| 2019 | $2,405 -4.4% | $127,000 |
| 2018 | $2,516 -4.6% | $127,000 |
| 2017 | $2,639 +10.1% | $127,000 |
| 2016 | $2,397 -9% | $127,000 |
| 2015 | $2,633 -1.2% | $127,000 |
| 2014 | $2,666 -0.6% | $127,000 |
| 2013 | $2,683 +2.1% | $127,000 |
| 2012 | $2,628 +3.5% | $127,000 +1.8% |
| 2011 | $2,538 -0.8% | $124,700 |
| 2010 | $2,559 +3.7% | $124,700 |
| 2009 | $2,467 +0.6% | $124,700 |
| 2008 | $2,451 -9.8% | $124,700 +8.4% |
| 2007 | $2,717 +3.4% | $115,000 |
| 2006 | $2,626 -7.4% | $115,000 |
| 2005 | $2,836 +2.8% | $115,000 |
| 2004 | $2,759 +10.8% | $115,000 |
| 2003 | $2,489 +2.2% | $115,000 +3.5% |
| 2002 | $2,437 +2.9% | $111,100 |
| 2001 | $2,369 +3.6% | $111,100 |
| 2000 | $2,286 | $111,100 |
Find assessor info on the county website
Monthly payment
Est. payment
Payment breakdown
Explore the cost of this home by adjusting the details. Changes won't be saved.Climate risks
Neighborhood: 53048
Nearby schools
Schools provided by the listing agent
- Middle: Lomira
- High: Lomira
- District: Lomira
Source: WIREX MLS. This data may not be complete. We recommend contacting the local school district to confirm school assignments for this home.

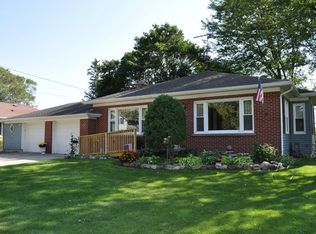


Similar homes
- $264,9003 bd1 ba1.1k sqft400 Mary LANE, Horicon, WI 53032Active
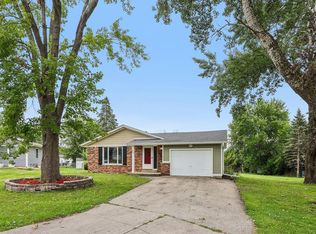 MLS ID #1975244, Richard Davis III. WIREX MLS
 - $239,9003 bd1 ba1.5k sqft516 Church St, Brownsville, WI 53006For Sale
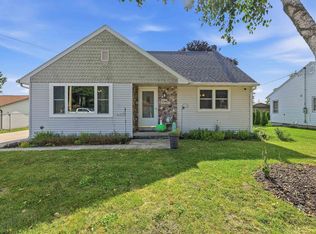 MLS ID #50329945, Terrance J Holz. RANW as distributed by MLS GRID
 - $360,0004 bd2 ba2.1k sqftW2168 County Road Y, Lomira, WI 53048For Sale
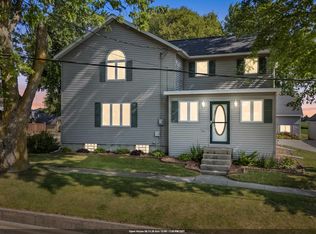 MLS ID #50330147, Teresa A Keenan. RANW as distributed by MLS GRID
 - $279,9003 bd2 ba1.7k sqft579 W Division St, Fond Du Lac, WI 54935For Sale
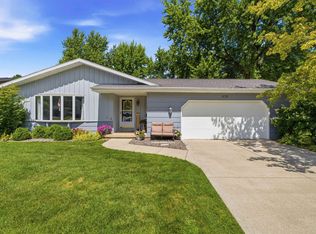 MLS ID #50331803, Elaine K Graf. RANW as distributed by MLS GRID
